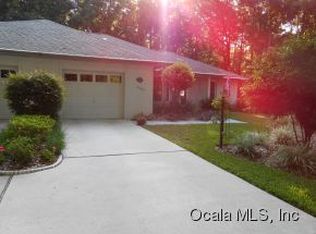
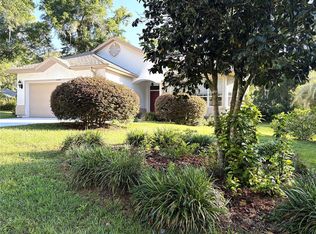
Welcome to the exceptional lifestyle offered in Rainbow Springs Country Club Estates! This beautifully maintained 3-bedroom, 2-bath home combines comfort, elegance, and resort-style living on a private, lushly landscaped homesite with no rear neighbors. Designed for both relaxation and entertaining, the centerpiece of this stunning property is the expansive screened pool area featuring a resurfaced pool (2021), pool patio pavers (2021), and a pool heater installed in 2023. Whether you're hosting family gatherings or enjoying a peaceful evening under the stars, this outdoor oasis is sure to impress. Inside, you'll find spacious living areas filled with natural light and thoughtful updates throughout. The home features very spacious bedrooms, providing comfort and flexibility for family, guests, or a home office. Major improvements provide peace of mind, including a new roof (2024), HVAC system (2023), and water heater (2024). Beyond the home, residents enjoy exclusive access to the Rainbow Springs Country Club amenities, including private beach access, a beautiful clubhouse, a restaurant with entertainment on Friday and Saturday evenings, a community pool, and tennis courts, creating a true resort-style experience right in your neighborhood. Surrounded by mature landscaping and offering exceptional privacy, this move-in-ready home delivers the perfect blend of luxury, convenience, and Florida living at its finest. Don't miss your opportunity to own this incredible property—homes like this don't stay on the market for long!
Sold for $435,000
Zillow last checked:
Listing updated:
Bought with:
Non-Member Agent
STELLAR NON-MEMBER OFFICE
Source: Stellar MLS,MLS#: OM726188 Originating MLS: Ocala - Marion
Originating MLS: Ocala - Marion
Price history
| Date | Event | Price |
|---|---|---|
| 8/11/2026 | Sold | $435,000-1.1%$199/sqft |
Source:  Stellar MLS #OM726188 Report a problem Stellar MLS #OM726188 Report a problem | ||
| 7/8/2026 | Contingent | $440,000$201/sqft |
Source: Stellar MLS #OM726188 Report a problem | ||
| 6/28/2026 | Pending sale | $440,000$201/sqft |
Source: Stellar MLS #OM726188 Report a problem | ||
| 6/24/2026 | Listed for sale | $440,000+137.8%$201/sqft |
Source: Stellar MLS #OM726188 Report a problem | ||
| 8/1/2017 | Sold | $185,000-2.1%$85/sqft |
Source: Public Record Report a problem | ||
| 6/17/2017 | Pending sale | $189,000$86/sqft |
Source: RAINBOW SPRINGS REALTY GROUP, INC #519816 Report a problem | ||
| 6/12/2017 | Listed for sale | $189,000+31.3%$86/sqft |
Source: RAINBOW SPRINGS REALTY GROUP, INC #519816 Report a problem | ||
| 3/3/2000 | Sold | $144,000$66/sqft |
Source: Public Record Report a problem | ||
Get a cash offer in 3 minutes
Find out how much your home could sell for in as little as 3 minutes with a no-obligation cash offer.
Estimated market value
$435,000
