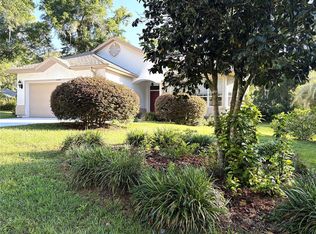
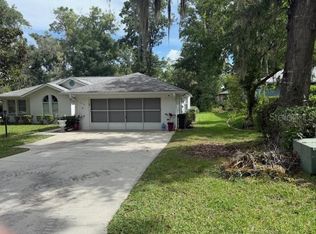
Welcome to this beautifully updated pool home located in the highly desirable RAINBOW SPRINGS Country Club Estates, offering PRIVATE ACCESS to the crystal-clear RAINBOW RIVER through the community’s exclusive river park. This 2-bedroom, 2-bathroom, 2-car garage home offers 1,653 sq ft of comfortable living space. Inside, you’ll find luxury vinyl plank flooring throughout, a spacious and functional layout, and a stylish kitchen featuring butcher block countertops, modern finishes, and newer appliances (2023). The home also includes a large Florida room, ideal for additional living, a home office or entertaining space. Step outside into your own private resort-style retreat! The expansive screened lanai features elegant brick pavers, a stunning waterfall feature, and a sparkling pool — perfect for relaxing, enjoying Florida’s sunshine and entertaining. The outdoor grilling station anchors the space beautifully, offering an oversized BBQ ideal for hosting family and friends in style. Major updates include an HVAC system replaced in 2020 and a preventative Evergreen termite bond for added peace of mind. Residents of Rainbow Springs Country Club Estates enjoy access to a private community park on the Rainbow River, as well as proximity to Rainbow Springs State Park, known for its natural springs, waterfalls, and scenic walking trails. Conveniently located near Dunnellon’s shops, restaurants, and local attractions, including Cheers at Rainbow Springs, where you can enjoy live music on the weekends and entertainment weekly. Centrally positioned with easy access to Ocala, and within a reasonable drive to Tampa and Orlando for airports, beaches, and world-famous theme parks. If you’ve been dreaming of a home where you can dip in the pool, float down a spring-fed river, grab dinner with friends, and still be close to everything Florida has to enjoy… this might just be your perfect match. Sunshine, springs, and a home that knows how to have a good time—welcome to life along the Rainbow River!
Sold for $330,000
Zillow last checked:
Listing updated:
Bought with:
Julie Beck, 3403501
KELLER WILLIAMS CORNERSTONE RE
Source: Stellar MLS,MLS#: OM721589 Originating MLS: Ocala - Marion
Originating MLS: Ocala - Marion
Price history
| Date | Event | Price |
|---|---|---|
| 5/8/2026 | Sold | $330,000$200/sqft |
Source:  Stellar MLS #OM721589 Report a problem Stellar MLS #OM721589 Report a problem | ||
| 4/21/2026 | Pending sale | $330,000$200/sqft |
Source: Stellar MLS #OM721589 Report a problem | ||
| 3/26/2026 | Listed for sale | $330,000+4.8%$200/sqft |
Source: Stellar MLS #OM721589 Report a problem | ||
| 9/29/2023 | Sold | $315,000-3.1%$191/sqft |
Source:  Realtors Association of Citrus County #821919 Report a problem Realtors Association of Citrus County #821919 Report a problem | ||
| 9/7/2023 | Pending sale | $325,000$197/sqft |
Source: Realtors Association of Citrus County #821919 Report a problem | ||
| 8/31/2023 | Price change | $325,000+1.6%$197/sqft |
Source: Realtors Association of Citrus County #821919 Report a problem | ||
| 8/23/2023 | Pending sale | $320,000$194/sqft |
Source: Realtors Association of Citrus County #821919 Report a problem | ||
| 8/18/2023 | Price change | $320,000-2.4%$194/sqft |
Source: Realtors Association of Citrus County #821919 Report a problem | ||
| 6/22/2023 | Price change | $328,000-2.1%$198/sqft |
Source: Realtors Association of Citrus County #821919 Report a problem | ||
| 5/24/2023 | Price change | $335,000-2.9%$203/sqft |
Source: Realtors Association of Citrus County #821919 Report a problem | ||
| 4/26/2023 | Price change | $345,000-2.8%$209/sqft |
Source: Realtors Association of Citrus County #821919 Report a problem | ||
| 4/13/2023 | Price change | $355,000-1.3%$215/sqft |
Source: Realtors Association of Citrus County #821919 Report a problem | ||
| 3/18/2023 | Price change | $359,500-1.5%$217/sqft |
Source: Realtors Association of Citrus County #821919 Report a problem | ||
| 2/24/2023 | Price change | $365,000-2.7%$221/sqft |
Source: Stellar MLS #OM653466 Report a problem | ||
| 2/20/2023 | Listed for sale | $375,000+59.6%$227/sqft |
Source: Stellar MLS #OM653466 Report a problem | ||
| 11/30/2022 | Sold | $235,000-4.4%$142/sqft |
Source: Public Record Report a problem | ||
| 10/11/2022 | Pending sale | $245,750$149/sqft |
Source: Stellar MLS #OM646789 Report a problem | ||
| 10/1/2022 | Listed for sale | $245,750+25.4%$149/sqft |
Source: Stellar MLS #OM646789 Report a problem | ||
| 5/18/2008 | Listing removed | $195,900$119/sqft |
Source: Homes & Land #282797 Report a problem | ||
| 2/1/2008 | Listed for sale | $195,900+63.4%$119/sqft |
Source: Point2 Report a problem | ||
| 10/4/2002 | Sold | $119,900$73/sqft |
Source: Public Record Report a problem | ||

Get a cash offer in 3 minutes
Find out how much your home could sell for in as little as 3 minutes with a no-obligation cash offer.
Estimated market value
$331,400
