Skip main navigation
Sold for $355,000
  • $355,000

    19035 Dixie Dr, Clinton Township, MI 48035

    3beds
    2,911sqft
    Single Family Residence
    Built in 1960
    0.34 Acres Lot
    $365,600 Zestimate®
    $122/sqft
    $3,599 Estimated rent

    Home value

    $365,600

    $336,000 - $395,000

    $3,599/mo

    Zestimate® history
    Loading
    Loading...

    Owner options

    List your home for rent

    $3,599/mo

    Rent Zestimate®

    Find your next renter with Zillow Rental Manager. Plus, with online applications, you can quickly screen prospective tenants – for free.

    Learn more

    $3,599/mo

    Rent Zestimate®

    Refinance and save

    $2,288/mo

    Est. payment

    Refinancing to a lower rate could help reduce your monthly payments and save thousands over the life of the loan.

    See today's rates

    $2,288/mo

    Est. payment

    Explore your selling options

    Work with a Zillow partner agent

    Leverage their expertise and Zillow's premium Showcase listings to get your home seen by more buyers.

    Get started

    List with your own agent

    Get your home in front of millions of buyers by listing it on Zillow.

    Learn how to do it

    Sell it yourself

    Take full control of how buyers see your home on Zillow by listing For Sale by Owner (FSBO).

    List your home

    What's special

    Oversized fenced yardFire pitGranite countersWarm inviting feelStunning kitchenCharming breezewayCustom cabinetry
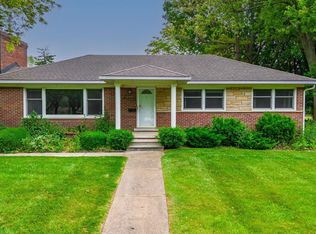
    Welcome home! This updated gem in the sought-after Fraser School District blends modern convenience with classic charm. Freshly painted throughout, it offers a warm, inviting feel. The stunning kitchen boasts granite counters, custom cabinetry, and ample space for cooking and entertaining. Enjoy cozy nights in the family room with brand-new carpet, or utilize the heated and cooled finished garage as a workshop, gym, or extra living space. A new roof with a transferable warranty ensures lasting peace of mind. Out back, the oversized fenced yard features a shed, fire pit, and plenty of room for fun. A charming breezeway connects the front and backyards, adding convenience and extra entertaining space. Minutes from freeways, shopping, and dining—don’t miss out! Schedule your showing today.

    Zillow last checked:

    Listing updated:

    Listed by:

    Rachel Conley 586-532-0500,

    Keller Williams Lakeside

    Bought with:

    Thomas Keyser, 6501441977

    Anthony Djon Luxury Real Estate

    Daniel Brown, 6501463262

    Anthony Djon Luxury Real Estate

    Source: Realcomp II,MLS#: 20250022442MLS Logo

    Facts & features

    Interior

    Bedrooms & bathrooms
    • Bedrooms: 3
    • Bathrooms: 3
    • Full bathrooms: 2
    • 1/2 bathrooms: 1
    Bedroom
    • Level: Second
    • Area: 108
    • Dimensions: 9 x 12
    Bedroom
    • Level: Second
    • Area: 120
    • Dimensions: 12 x 10
    Bedroom
    • Level: Second
    • Area: 130
    • Dimensions: 13 x 10
    Other
    • Level: Second
    • Area: 32
    • Dimensions: 4 x 8
    Other
    • Level: Second
    • Area: 40
    • Dimensions: 5 x 8
    Other
    • Level: Lower
    • Area: 30
    • Dimensions: 5 x 6
    Dining room
    • Level: Entry
    • Area: 100
    • Dimensions: 10 x 10
    Family room
    • Level: Lower
    • Area: 525
    • Dimensions: 25 x 21
    Kitchen
    • Level: Entry
    • Area: 150
    • Dimensions: 10 x 15
    Laundry
    • Level: Lower
    • Area: 110
    • Dimensions: 10 x 11
    Living room
    • Level: Entry
    • Area: 325
    • Dimensions: 25 x 13
    Heating
    • Forced Air, Natural Gas
    Cooling
    • Ceiling Fans, Central Air
    Appliances
    • Included: Dishwasher, Disposal, Dryer, Free Standing Gas Range, Free Standing Refrigerator, Microwave, Stainless Steel Appliances, Washer
    • Laundry: Laundry Room
    Features
    • Basement: Finished,Walk Out Access
    • Has fireplace: Yes
    • Fireplace features: Great Room
    Interior area
    • Total interior livable area: 2,911 sqft
    • Finished area above ground: 2,246
    • Finished area below ground: 665

    Property

    Parking
    • Total spaces: 2
    • Parking features: Two Car Garage, Attached, Heated Garage
    • Attached garage spaces: 2
    Features
    • Levels: Tri Level
    • Entry location: GroundLevelwSteps
    • Pool features: None
    Lot
    • Size: 0.34 Acres
    • Dimensions: 100.00 x 147.00
    Details
    • Parcel number: 1128127023
    • Special conditions: Short Sale No,Standard

    Construction

    Type & style
    • Home type: SingleFamily
    • Architectural style: Split Level
    • Property subtype: Single Family Residence
    Materials
    • Brick
    • Foundation: Basement, Poured, Sump Pump
    Condition
    • New construction: No
    • Year built: 1960
    • Major remodel year: 2025

    Utilities & green energy

    • Sewer: Public Sewer
    • Water: Public

    Community & neighborhood

    Location
    • Region: Clinton Township
    • Subdivision: KELLY-NUNNELY # 01

    Other

    Other facts
    • Listing agreement: Exclusive Right To Sell
    • Listing terms: Cash,Conventional,FHA,Va Loan

    Price history

    DateEventPrice
    5/9/2025Sold$355,000$122/sqft
    Source: Realcomp II #20250022442 Report a problem
    4/13/2025Pending sale$355,000$122/sqft
    Source: Realcomp II #20250022442 Report a problem
    4/3/2025Listed for sale$355,000+42.1%$122/sqft
    Source: Realcomp II #20250022442 Report a problem
    3/12/2020Sold$249,900$86/sqft
    Source: Public Record Report a problem
    1/14/2020Listed for sale$249,900$86/sqft
    Source: Janis DeGregory & Associates #219113136 Report a problem
    12/6/2019Listing removed$249,900$86/sqft
    Source: Janis DeGregory & Associates #219113136 Report a problem
    11/24/2019Price change$249,900-5.7%$86/sqft
    Source: Janis DeGregory & Associates #219113136 Report a problem
    11/11/2019Price change$264,900-8.6%$91/sqft
    Source: Janis DeGregory & Associates #219113136 Report a problem
    11/5/2019Listed for sale$289,900+87%$100/sqft
    Source: Janis DeGregory & Associates #219113136 Report a problem
    11/13/2018Sold$155,000$53/sqft
    Source: Public Record Report a problem
    9/27/2018Pending sale$155,000$53/sqft
    Source: RE/MAX First #31361003 Report a problem
    9/25/2018Price change$155,000-11.4%$53/sqft
    Source: RE/MAX First #31361003 Report a problem
    8/10/2018Listed for sale$175,000$60/sqft
    Source: RE/MAX First #31356746 Report a problem

    Public tax history

    YearProperty taxesTax assessment
    2025$5,229 -3.3%$153,200 +4.5%
    2024$5,405 -18.5%$146,600 +12.9%
    2023$6,628 +39.4%$129,900 +10.2%
    2022$4,753 +16.5%$117,900 +4%
    2021$4,079 $113,400 +11.7%
    2020$4,079 -25.8%$101,500 +9%
    2019$5,498 +94.3%$93,100 +0.9%
    2018$2,829 +2.2%$92,300 +9.8%
    2017$2,768 $84,100
    2016-- $84,100 +11.4%
    2015-- $75,500 +7.1%
    2014-- $70,500 +2.2%
    2011-- $69,000 -4.2%
    2010-- $72,000 -8.2%
    2009-- $78,400 -13.1%
    2008-- $90,200 -6%
    2007-- $96,000 +10.1%
    2005-- $87,200 +34.2%
    2001$1,892 +1.7%$64,969 +3.2%
    2000$1,861 $62,955

    Find assessor info on the county website

    Neighborhood: 48035

    Nearby schools

    GreatSchools rating
    Get a cash offer in 3 minutes
    Find out how much your home could sell for in as little as 3 minutes with a no-obligation cash offer.
    Estimated market value
    $365,600
    Get a cash offer in 3 minutes
    Find out how much your home could sell for in as little as 3 minutes with a no-obligation cash offer.
    Estimated market value
    $365,600