Skip main navigation
Sold for $270,000
  • $270,000

    36330 Boyce St, Clinton Township, MI 48035

    3beds
    2,450sqft
    Single Family Residence
    Built in 1955
    0.48 Acres Lot
    $277,600 Zestimate®
    $110/sqft
    $2,877 Estimated rent

    Home value

    $277,600

    $258,000 - $300,000

    $2,877/mo

    Zestimate® history
    Loading
    Loading...

    Owner options

    List your home for rent

    $2,877/mo

    Rent Zestimate®

    Find your next renter with Zillow Rental Manager. Plus, with online applications, you can quickly screen prospective tenants – for free.

    Learn more

    $2,877/mo

    Rent Zestimate®

    Refinance and save

    $1,741/mo

    Est. payment

    Refinancing to a lower rate could help reduce your monthly payments and save thousands over the life of the loan.

    See today's rates

    $1,741/mo

    Est. payment

    Explore your selling options

    Work with a Zillow partner agent

    Leverage their expertise and Zillow's premium Showcase listings to get your home seen by more buyers.

    Get started

    List with your own agent

    Get your home in front of millions of buyers by listing it on Zillow.

    Learn how to do it

    Sell it yourself

    Take full control of how buyers see your home on Zillow by listing For Sale by Owner (FSBO).

    List your home

    What's special

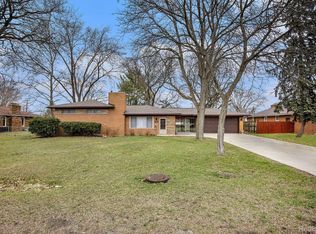
    Beautiful yardLarge attached garageHardwood floorsOversized lotMaintenance free homePrivate patioAll appliances
    Country living in the city. Oversized lot with a large outbuilding with power and water. The beautiful yard has sprinklers that run off a well so you can keep it green at no cost. The maintenance free home features hardwood floors, 2 fireplaces, all appliances, home warranty, partially finished basement with large workroom & full bath, large attached garage, a private patio and a butler's pantry. Home has an alarm system and whole house generator. Did I mention Fraser Schools? Oh yeah, that too. Bring your buyers! Lock box for easy showings. Immediate occupancy.

    Zillow last checked:

    Listing updated:

    Listed by:

    Karan Bates-Gasior 586-709-0159,

    Realty Executives Home Towne Shelby

    Bought with:

    Leah Kotermanski, 6501434411

    Keller Williams Somerset

    Source: MiRealSource,MLS#: 50178422MLS LogoOriginating MLS: MiRealSource

    Facts & features

    Interior

    Bedrooms & bathrooms
    • Bedrooms: 3
    • Bathrooms: 2
    • Full bathrooms: 2
    Bedroom 1
    • Area: 110
    • Dimensions: 11 x 10
    Bedroom 2
    • Area: 90
    • Dimensions: 10 x 9
    Bedroom 3
    • Area: 90
    • Dimensions: 10 x 9
    Bathroom 1
    • Level: First
    Bathroom 2
    • Level: Basement
    Dining room
    • Area: 90
    • Dimensions: 10 x 9
    Kitchen
    • Area: 144
    • Dimensions: 16 x 9
    Living room
    • Area: 273
    • Dimensions: 21 x 13
    Heating
    • Forced Air, Natural Gas
    Cooling
    • Ceiling Fan(s), Central Air
    Appliances
    • Included: Dishwasher, Dryer, Range/Oven, Refrigerator, Washer, Gas Water Heater
    Features
    • Sump Pump
    • Flooring: Hardwood
    • Basement: Partially Finished,Sump Pump
    • Number of fireplaces: 2
    • Fireplace features: Basement, Living Room
    Interior area
    • Total structure area: 2,450
    • Total interior livable area: 2,450 sqft
    • Finished area above ground: 1,225
    • Finished area below ground: 1,225

    Property

    Parking
    • Total spaces: 2
    • Parking features: Attached, Electric in Garage, Garage Door Opener
    • Attached garage spaces: 2
    Features
    • Levels: One
    • Stories: 1
    • Patio & porch: Patio
    • Exterior features: Lawn Sprinkler
    • Frontage type: Road
    • Frontage length: 101
    Lot
    • Size: 0.48 Acres
    • Dimensions: 101 x 215
    • Features: Deep Lot - 150+ Ft., Large Lot - 65+ Ft., Corner Lot
    Details
    • Additional structures: Second Garage
    • Parcel number: 161128153001
    • Special conditions: Private

    Construction

    Type & style
    • Home type: SingleFamily
    • Architectural style: Ranch
    • Property subtype: Single Family Residence
    Materials
    • Brick
    • Foundation: Basement
    Condition
    • New construction: No
    • Year built: 1955
    Details
    • Warranty included: Yes

    Utilities & green energy

    • Sewer: Public Sanitary
    • Water: Private Well, Public

    Community & neighborhood

    Security
    • Security features: Security System
    Location
    • Region: Clinton Township
    • Subdivision: Kelly Nunneley

    Other

    Other facts
    • Listing agreement: Exclusive Right to Sell/VR
    • Listing terms: Cash,Conventional,FHA

    Price history

    DateEventPrice
    7/21/2025Sold$270,000-1.8%$110/sqft
    Source: MiRealSource #50178422 Report a problem
    6/30/2025Pending sale$274,900$112/sqft
    Source: MiRealSource #50178422 Report a problem
    6/15/2025Listed for sale$274,900$112/sqft
    Source: MiRealSource #50178422 Report a problem

    Public tax history

    Tax history is unavailable.

    Neighborhood: 48035

    Nearby schools

    GreatSchools rating
    Schools provided by the listing agent
    • District: Fraser Public Schools

    Source: MiRealSource. This data may not be complete. We recommend contacting the local school district to confirm school assignments for this home.

    Get a cash offer in 3 minutes
    Find out how much your home could sell for in as little as 3 minutes with a no-obligation cash offer.
    Estimated market value
    $277,600
    Get a cash offer in 3 minutes
    Find out how much your home could sell for in as little as 3 minutes with a no-obligation cash offer.
    Estimated market value
    $277,600