Get ready to be amazed by this coveted custom single-owner home with breathtaking views of Mountain Vista natural area and pond. From the moment you walk in the front door and see straight out to the natural oasis, you will be in love. The spacious kitchen is a chefs dream with rare features including warming trays, double side-by-side ovens, massive island, pull out shelving, Viking trash compactor, pantry and eat-in dining with adjacent dining room for hosting dinner parties and gatherings. Enjoy the secure East facing back patio from either the eat-in kitchen or the master suite for those quiet mornings or leisurely evenings. There are SEVEN heating zones with out the hassle of multiple furnaces, so you will never want for comfort in any area of the house. Situated at the end of a cul-de-sac, privacy abounds. Three car garage has a full workshop off of the back and a large attached shed on the rear of the home leaves a place for everything. All bathrooms boast heat lamps for added comfort. Basement wet bar with copper bar sink, in-cabinet lighting and butlers area will help bring the party downstairs and out through the extra large walkout basement to the lower covered patio to enjoy the scenic views. Very quick access to the highway or town center, schools, parks, spring creek trail system and shopping but located in a peaceful, single entrance subdivision.
Sold for $715,000
$715,000
1904 76th Ave Ct, Greeley, CO 80634
4beds
4,156sqft
Single Family Residence
Built in 2007
0.29 Acres Lot
$718,500 Zestimate®
$172/sqft
$3,651 Estimated rent
Home value
$718,500
$683,000 - $754,000
$3,651/mo
Zestimate® history
Owner options
List your home for rent
$3,651/mo
Rent Zestimate®
Find your next renter with Zillow Rental Manager. Plus, with online applications, you can quickly screen prospective tenants – for free.
$3,651/mo
Rent Zestimate®
Refinance and save
$3,662/mo
Est. payment
Refinancing to a lower rate could help reduce your monthly payments and save thousands over the life of the loan.
$3,662/mo
Est. payment
Explore your selling options
Work with a Zillow partner agent
Leverage their expertise and Zillow's premium Showcase listings to get your home seen by more buyers.
Get startedList with your own agent
Get your home in front of millions of buyers by listing it on Zillow.
Learn how to do itSell it yourself
Take full control of how buyers see your home on Zillow by listing For Sale by Owner (FSBO).
List your homeWhat's special
Zillow last checked:
Listing updated:
Listed by:
Elizabeth Hall 970-330-7700,
Sears Real Estate
Bought with:
Sonja Belfiore, 100049741
Sears Real Estate
Source: IRES as distributed by MLS GRID,MLS#: 994477
Facts & features
Interior
Bedrooms & bathrooms
- Bedrooms: 4
- Bathrooms: 5
- Full bathrooms: 1
- 3/4 bathrooms: 3
- 1/2 bathrooms: 1
- Main level bathrooms: 3
Primary bedroom
- Description: Carpet
- Features: 3/4 Primary Bath
- Level: Main
- Area: 300 Square Feet
- Dimensions: 15 x 20
Bedroom 2
- Description: Carpet
- Level: Upper
- Area: 130 Square Feet
- Dimensions: 10 x 13
Bedroom 3
- Description: Carpet
- Level: Basement
- Area: 169 Square Feet
- Dimensions: 13 x 13
Bedroom 4
- Description: Carpet
- Level: Basement
- Area: 224 Square Feet
- Dimensions: 14 x 16
Dining room
- Description: Wood
- Level: Main
- Area: 132 Square Feet
- Dimensions: 11 x 12
Family room
- Description: Carpet
- Level: Basement
- Area: 374 Square Feet
- Dimensions: 17 x 22
Kitchen
- Description: Wood
- Level: Main
- Area: 345 Square Feet
- Dimensions: 15 x 23
Laundry
- Description: Vinyl
- Level: Basement
- Area: 144 Square Feet
- Dimensions: 12 x 12
Living room
- Description: Carpet
- Level: Main
- Area: 270 Square Feet
- Dimensions: 15 x 18
Study
- Description: Luxury Vinyl
- Level: Basement
- Area: 247 Square Feet
- Dimensions: 13 x 19
Heating
- Hot Water, Baseboard
Cooling
- Ceiling Fan(s)
Appliances
- Included: Electric Range, Double Oven, Dishwasher, Refrigerator, Bar Fridge, Washer, Dryer, Microwave, Trash Compactor, Disposal
- Laundry: Sink, Washer/Dryer Hookup
Features
- Eat-in Kitchen, Separate Dining Room, Workshop, Pantry, Natural Woodwork, Walk-In Closet(s), Wet Bar, Kitchen Island, Two Primary Suites
- Flooring: Wood
- Windows: Window Coverings, Bay or Bow Window
- Basement: Full,Partially Finished,Walk-Out Access
- Has fireplace: Yes
- Fireplace features: Gas
Interior area
- Total structure area: 2,090
- Total interior livable area: 4,156 sqft
- Finished area above ground: 2,090
Property
Parking
- Total spaces: 3
- Parking features: Garage Door Opener, Oversized
- Attached garage spaces: 3
- Details: Attached
Accessibility
- Accessibility features: Level Lot, Low Carpet, Accessible Doors, Main Floor Bath, Accessible Bedroom, Main Level Laundry
Features
- Levels: One
- Stories: 1
- Patio & porch: Patio, Deck
- Exterior features: Sprinkler System
- Waterfront features: Abuts Pond/Lake
Lot
- Size: 0.29 Acres
- Features: Cul-De-Sac, Abuts Public Open Space, City Limits, Paved, Curbs, Gutters, Sidewalks, Street Light, Fire Hydrant within 500 Feet
Details
- Additional structures: Storage
- Parcel number: R3774005
- Zoning: RL
- Special conditions: Private Owner
Construction
Type & style
- Home type: SingleFamily
- Property subtype: Single Family Residence
Materials
- Stucco
- Roof: Composition
Condition
- New construction: No
- Year built: 2007
Details
- Builder name: FLINT
Utilities & green energy
- Electric: XCEL
- Gas: ATMOS
- Sewer: Public Sewer
- Water: City
- Utilities for property: Natural Gas Available, Electricity Available, Cable Available, Satellite Avail, High Speed Avail
Community & HOA
Community
- Security: Fire Sprinkler System, Fire Alarm
- Subdivision: MOUNTAIN VISTA STREAMSIDE
HOA
- Has HOA: Yes
- HOA fee: $300 annually
- HOA name: MOUNTAIN VISTA
- HOA phone: 970-515-5004
Location
- Region: Greeley
Financial & listing details
- Price per square foot: $172/sqft
- Tax assessed value: $683,385
- Annual tax amount: $2,673
- Date on market: 8/17/2023
- Listing terms: Cash,Conventional,FHA,VA Loan
- Exclusions: sellers personal property
- Electric utility on property: Yes
- Road surface type: Asphalt
Price history
| Date | Event | Price |
|---|---|---|
| 9/22/2023 | Sold | $715,000-4.7%$172/sqft |
Source:  IRES as distributed by MLS GRID #994477 Report a problem IRES as distributed by MLS GRID #994477 Report a problem | ||
| 8/17/2023 | Listed for sale | $750,000+650%$180/sqft |
Source: IRES as distributed by MLS GRID #994477 Report a problem | ||
| 11/13/2006 | Sold | $100,000+42.9%$24/sqft |
Source: Public Record Report a problem | ||
| 4/27/2005 | Sold | $70,000$17/sqft |
Source: Public Record Report a problem | ||
Public tax history
| Year | Property taxes | Tax assessment |
|---|---|---|
| 2026 | $3,899 +31.2% | $41,820 -2.1% |
| 2025 | $2,972 +29.7% | $42,710 +10.3% |
| 2024 | $2,292 +10.9% | $38,730 -1% |
| 2023 | $2,068 -3.1% | $39,110 +27.6% |
| 2022 | $2,133 +9% | $30,660 -2.8% |
| 2021 | $1,957 | $31,540 +6.6% |
| 2020 | $1,957 +21.1% | $29,600 |
| 2019 | $1,616 -17.6% | $29,600 +10.8% |
| 2018 | $1,962 +21.4% | $26,720 |
| 2017 | $1,616 -27.4% | $26,720 -8.3% |
| 2016 | $2,225 +3.6% | $29,150 |
| 2015 | $2,149 +13.8% | $29,150 +16.7% |
| 2014 | $1,887 | $24,980 |
| 2013 | -- | $24,980 -6.5% |
| 2012 | -- | $26,730 |
| 2011 | -- | $26,730 -9.1% |
| 2010 | -- | $29,410 |
| 2009 | -- | $29,410 +50.2% |
| 2008 | -- | $19,580 |
| 2007 | -- | $19,580 +719.2% |
| 2006 | -- | $2,390 |
Find assessor info on the county website
Neighborhood: 80634
Nearby homes
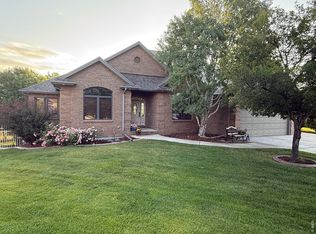
- $915,0005 bd4 ba5.5k sqft1900 76th Avenue Ct, Greeley, CO 80634Pending
- $677,2002 bd3 ba2.1k sqft1908 76th Avenue Ct, Greeley, CO 80634Off Market
- $798,7003 bd4 ba5k sqft1912 76th Avenue Ct, Greeley, CO 80634Off Market

- $769,4004 bd5 ba4.8k sqft1901 76th Avenue Ct, Greeley, CO 80634Off Market
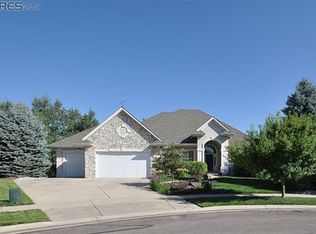
- $793,6005 bd4 ba4.7k sqft1905 76th Avenue Ct, Greeley, CO 80634Off Market
- $736,7004 bd3 ba4.7k sqft1916 76th Avenue Ct, Greeley, CO 80634Off Market
- $774,6004 bd5 ba4.8k sqft1909 76th Avenue Ct, Greeley, CO 80634Off Market
- $727,7004 bd4 ba4.3k sqft1913 76th Avenue Ct, Greeley, CO 80634Off Market
Nearby schools
GreatSchools rating
- 5/10Tointon Academy of Pre-EngineeringGrades: PK-8Distance: 1.2 mi
- 5/10Greeley Central High SchoolGrades: 9-12Distance: 5.1 mi
Schools provided by the listing agent
- Elementary: Tointon Academy
- Middle: Heath
- High: Greeley Central
Source: IRES as distributed by MLS GRID. This data may not be complete. We recommend contacting the local school district to confirm school assignments for this home.
Get a cash offer in 3 minutes
Find out how much your home could sell for in as little as 3 minutes with a no-obligation cash offer.
Estimated market value
$718,500
Get a cash offer in 3 minutes
Find out how much your home could sell for in as little as 3 minutes with a no-obligation cash offer.
Estimated market value
$718,500
- Colorado
- Weld County
- Greeley
- 80634
- 1904 76th Ave Ct
Nearby cities
Nearby zip codes
Other Greeley Topics
