Your Dream Home Awaits in West Greeley! Discover this stunning ranch-style home, nestled in a peaceful Cul-de-sac within one of West Greeley's most sought-after residential neighborhoods. With an impressive blend of space, comfort, and curb appeal, this property is perfect for those seeking their dream home. Built in 2003, this exceptional residence boasts approximately 4,698 square feet of exquisite living space on a spacious 0.31-acre lot. Featuring five bedrooms and three and a half bathrooms, the home showcases custom upgrades, built-ins, and beautiful knotty alder wood finishes throughout. Plus, a new roof was installed in late 2025 for added peace of mind. The thoughtfully designed floor plan is perfect for both living and entertaining. The main level features a spacious dining room and a comfortable home office. An open-concept kitchen seamlessly connecting to the inviting living room. A luxurious master suite complete with a five-piece master bath, two additional bedrooms sharing a convenient Jack-and-Jill bathroom. There is an attached three-car garage that offers ample parking and storage space, adding to the homes functional appeal. The expansive 1,910-square-foot walkout basement is a true highlight, featuring generous 9-foot ceilings and a movie theater-style area ideal for film nights. Additional bedrooms and a versatile bonus room with a closet. Over 900 square feet dedicated to storage, ensuring you have space for all your needs. Both upper and lower decks are covered and maintenance-free, providing perfect outdoor spaces for relaxation and entertainment.Situated in the highly desirable west side of Greeley, you'll enjoy easy access to shopping, dining, schools, parks, and major commuter routes-all while relishing the tranquility of a beautifully maintained residential setting.
Pending
$915,000
1900 76th Ave Ct, Greeley, CO 80634
5beds
5,562sqft
:
Get pre-qualified$5,841/mo
Single Family Residence
Built in 2003
0.31 Acres Lot
$-- Zestimate®
$165/sqft
$25/mo HOA
What's special
- 20 days |
- 955 |
- 30 |
Likely to sell faster than
Zillow last checked:
Listing updated:
Listed by:
Kristine Woody 970-405-8809,
Kristine K Woody
Source: IRES as distributed by MLS GRID,MLS#: 1063471
Facts & features
Interior
Bedrooms & bathrooms
- Bedrooms: 5
- Bathrooms: 4
- Full bathrooms: 3
- 1/2 bathrooms: 1
- Main level bathrooms: 3
Rooms
- Room types: Media Room
Primary bedroom
- Description: Carpet
- Features: Luxury Features Primary Bath, 5 Piece Primary Bath
- Level: Main
- Area: 260 Square Feet
- Dimensions: 20 x 13
Bedroom 2
- Description: Carpet
- Level: Main
- Area: 144 Square Feet
- Dimensions: 12 x 12
Bedroom 3
- Description: Carpet
- Level: Main
- Area: 120 Square Feet
- Dimensions: 10 x 12
Bedroom 4
- Description: Carpet
- Level: Basement
- Area: 110 Square Feet
- Dimensions: 10 x 11
Bedroom 5
- Description: Carpet
- Level: Basement
- Area: 121 Square Feet
- Dimensions: 11 x 11
Dining room
- Description: Hardwood
- Level: Main
- Area: 156 Square Feet
- Dimensions: 12 x 13
Family room
- Description: Carpet
- Level: Basement
- Area: 1102 Square Feet
- Dimensions: 38 x 29
Great room
- Description: Carpet
- Level: Basement
Kitchen
- Description: Hardwood
- Level: Main
- Area: 320 Square Feet
- Dimensions: 20 x 16
Laundry
- Description: Tile
- Level: Main
- Area: 126 Square Feet
- Dimensions: 14 x 9
Living room
- Description: Carpet
- Level: Main
- Area: 375 Square Feet
- Dimensions: 15 x 25
Recreation room
- Description: Carpet
- Level: Basement
- Area: 396 Square Feet
- Dimensions: 18 x 22
Heating
- Forced Air
Cooling
- Central Air, Ceiling Fan(s)
Appliances
- Included: Gas Range, Self Cleaning Oven, Double Oven, Dishwasher, Refrigerator, Microwave, Disposal
- Laundry: Washer/Dryer Hookup
Features
- Eat-in Kitchen, Separate Dining Room, Open Floorplan, Pantry, Natural Woodwork, Walk-In Closet(s), Wet Bar, Jack & Jill Bathroom, Kitchen Island, High Ceilings, Crown Molding
- Flooring: Wood
- Windows: Window Coverings, Wood Frames
- Basement: Partially Finished,Walk-Out Access
- Has fireplace: Yes
- Fireplace features: Gas
Interior area
- Total structure area: 2,781
- Total interior livable area: 5,562 sqft
- Finished area above ground: 2,781
Property
Parking
- Total spaces: 3
- Parking features: Garage Door Opener, Attached, >8' Garage Door, Oversized
- Attached garage spaces: 3
- Details: Attached
Features
- Levels: One
- Stories: 1
- Patio & porch: Patio, Deck
- Exterior features: Sprinkler System
- Spa features: Bath
- Fencing: Fenced,Vinyl
- Has view: Yes
- View description: Mountain(s)
Lot
- Size: 0.31 Acres
- Features: Cul-De-Sac, Abuts Public Open Space, Paved, Curbs, Gutters, Sidewalks
Details
- Parcel number: R8584400
- Zoning: R-1
- Special conditions: Private Owner
Construction
Type & style
- Home type: SingleFamily
- Property subtype: Single Family Residence
Materials
- Frame, Brick
- Roof: Composition
Condition
- New construction: No
- Year built: 2003
Details
- Builder name: Flint Construction
Utilities & green energy
- Electric: Xcel
- Gas: Atmos
- Sewer: Public Sewer
- Water: City
- Utilities for property: Natural Gas Available, Electricity Available
Community & HOA
Community
- Subdivision: Mountain Vista Fg#2
HOA
- Has HOA: Yes
- HOA fee: $25 monthly
Location
- Region: Greeley
Financial & listing details
- Price per square foot: $165/sqft
- Tax assessed value: $766,048
- Annual tax amount: $4,371
- Date on market: 7/7/2026
- Listing terms: Cash,Conventional,FHA
- Electric utility on property: Yes
Estimated market value
Not available
Estimated sales range
Not available
Not available
Price history
| Date | Event | Price |
|---|---|---|
| 7/19/2026 | Pending sale | $915,000$165/sqft |
Source:  REcolorado as distributed by MLS GRID #IR1063471 Report a problem REcolorado as distributed by MLS GRID #IR1063471 Report a problem | ||
| 7/7/2026 | Listed for sale | $915,000+1216.5%$165/sqft |
Source:  IRES as distributed by MLS GRID #1063471 Report a problem IRES as distributed by MLS GRID #1063471 Report a problem | ||
| 6/30/2003 | Sold | $69,500+10.2%$12/sqft |
Source: Public Record Report a problem | ||
| 10/4/2001 | Sold | $63,050$11/sqft |
Source: Public Record Report a problem | ||
Public tax history
| Year | Property taxes | Tax assessment |
|---|---|---|
| 2026 | $4,371 +8.4% | $47,340 -1.1% |
| 2025 | $4,034 +4.9% | $47,880 -6.6% |
| 2024 | $3,847 +9.1% | $51,260 -1% |
| 2023 | $3,525 -3.1% | $51,760 +28% |
| 2022 | $3,637 +13.3% | $40,430 -2.8% |
| 2021 | $3,210 | $41,590 +13% |
| 2020 | $3,210 +15.8% | $36,820 |
| 2019 | $2,772 -13.9% | $36,820 +10% |
| 2018 | $3,218 +16.1% | $33,470 |
| 2017 | $2,772 -0.5% | $33,470 -11.7% |
| 2016 | $2,787 -0.3% | $37,910 |
| 2015 | $2,794 +14.7% | $37,910 +17.6% |
| 2014 | $2,436 | $32,240 |
| 2013 | -- | $32,240 -1.4% |
| 2012 | -- | $32,690 |
| 2011 | -- | $32,690 -14.9% |
| 2010 | -- | $38,430 |
| 2009 | -- | $38,430 -5.9% |
| 2008 | -- | $40,820 |
| 2007 | -- | $40,820 -6.3% |
| 2006 | -- | $43,580 |
| 2005 | -- | $43,580 +298.7% |
| 2004 | -- | $10,930 |
Find assessor info on the county website
Monthly payment
Est. payment
Payment breakdown
Explore the cost of this home by adjusting the details. Changes won't be saved.Climate risks
Neighborhood: 80634
Getting around
4 / 100
Car-DependentNearby schools
GreatSchools rating
- 5/10Tointon Academy of Pre-EngineeringGrades: PK-8Distance: 1.2 mi
- 5/10Greeley Central High SchoolGrades: 9-12Distance: 5.2 mi
Schools provided by the listing agent
- Elementary: Monfort
- Middle: John Evans
- High: Greeley Central
Source: IRES as distributed by MLS GRID. This data may not be complete. We recommend contacting the local school district to confirm school assignments for this home.
- $715,0004 bd5 ba4.1k sqft1904 76th Avenue Ct, Greeley, CO 80634Sold

- $769,4004 bd5 ba4.8k sqft1901 76th Avenue Ct, Greeley, CO 80634Off Market
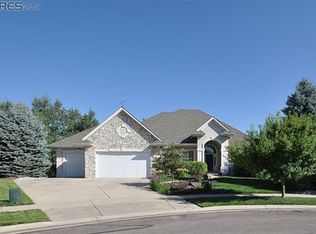
- $682,4002 bd3 ba2.1k sqft1908 76th Avenue Ct, Greeley, CO 80634Off Market
- $793,6005 bd4 ba4.7k sqft1905 76th Avenue Ct, Greeley, CO 80634Off Market
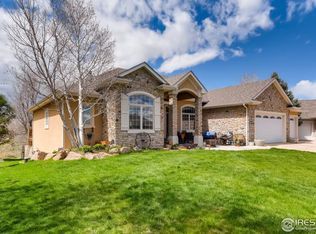
- $798,7003 bd4 ba5k sqft1912 76th Avenue Ct, Greeley, CO 80634Off Market
- $774,6004 bd5 ba4.8k sqft1909 76th Avenue Ct, Greeley, CO 80634Off Market
- $736,7004 bd3 ba4.7k sqft1916 76th Avenue Ct, Greeley, CO 80634Off Market
- $727,7004 bd4 ba4.3k sqft1913 76th Avenue Ct, Greeley, CO 80634Off Market
A local agent can set up tours, give advice and negotiate with sellers.
A local lender can help you make sure your offer is ready when you are.
Similar homes
- $1,079,5005 bd5 ba5.6k sqft6600 W 20th St #50, Greeley, CO 80634For Sale

 MLS ID #1063629, Nathan Buie, Main-Street Properties, Inc.. IRES as distributed by MLS GRID
 - $694,9004 bd4 ba3.6k sqft1917 80th Ave, Greeley, CO 80634For Sale
 MLS ID #1059318, Pam Zimmerman, PBS Properties, LLC. IRES as distributed by MLS GRID
 - $975,0004 bd3 ba4k sqft5219 Kanawha Ln, Evans, CO 80634For Sale
 MLS ID #1057017, Rob Kittle, Kittle Real Estate. IRES as distributed by MLS GRID
 - $1,199,0005 bd5 ba5.8k sqft608 Riverside Ct, Greeley, CO 80634For Sale
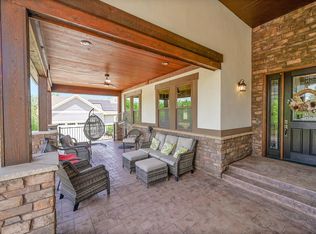 MLS ID #1063930, Ryan Andre, Sears Real Estate. IRES as distributed by MLS GRID
 - $750,0004 bd4 ba3.2k sqft6201 W 13th St Rd, Greeley, CO 80634For SaleMLS ID #1060872, Chuck Rehmer, Pro Realty Inc. IRES as distributed by MLS GRID
- $925,0006 bd4 ba5k sqft5387 Trade Wind Court, Windsor, CO 80528For Sale
 MLS ID #5852803, Donald Lucas, Lucas & Associates Realty Inc. REcolorado as distributed by MLS GRID
 - $480,0005 bd3 ba3.1k sqft5627 W 16th St Rd, Greeley, CO 80634For SaleMLS ID #1055019, Deborah Hanuman, Real Estate Connections, Inc. IRES as distributed by MLS GRID
- $659,0004 bd3 ba3.1k sqft1220 49th Ave Ct, Greeley, CO 80634For SaleMLS ID #1061978, Jeffrey Pyle, Focal Real Estate Group. IRES as distributed by MLS GRID
- $540,0005 bd2 ba2.9k sqft5021 W 22nd St, Greeley, CO 80634For SaleMLS ID #1061033, Brittany Behrens, Realty One Group Fourpoints. IRES as distributed by MLS GRID
- $1,325,0006 bd4 ba5.7k sqft32709 Bravo Pt, Greeley, CO 80631For SaleMLS ID #1064846, Jennifer Forrest, Jennifer Forrest Group Inc. IRES as distributed by MLS GRID
- $1,039,0005 bd5 ba5.1k sqft6577 Algonquin Drive, Loveland, CO 80534For SaleMLS ID #5680078, Nicholas Caranci, Boardwalk Real Estate Brokers. REcolorado as distributed by MLS GRID
- $475,0004 bd3 ba2.9k sqft1601 105th Avenue Court, Greeley, CO 80634For SaleMLS ID #6802629, Maritza Torres, RE/MAX Professionals. REcolorado as distributed by MLS GRID
- $750,0005 bd3 ba3.2k sqft28510 County Road 64, Gill, CO 80624For SaleMLS ID #1064723, Taylor Dye, Group Harmony. IRES as distributed by MLS GRID
- $900,0005 bd5 ba4.8k sqft1935 Rolling Wind Dr, Windsor, CO 80550For SaleMLS ID #1057624, Lori Weeks, RE/MAX Advanced Inc.. IRES as distributed by MLS GRID
- $998,5004 bd4 ba4.1k sqft8333 Cherry Blossom Dr, Windsor, CO 80550For SaleMLS ID #1063716, Tracys Team, RE/MAX Alliance-Loveland. IRES as distributed by MLS GRID
- $608,9003 bd3 ba3k sqft8206 Surrey St, Greeley, CO 80634For SaleMLS ID #1059291, Sarah Woodland, Orr Land CO. IRES as distributed by MLS GRID
- $898,0003 bd3 ba4k sqft104 Grand View Cir, Mead, CO 80542For SaleMLS ID #1063981, Jenny Kipp, eXp Realty LLC. IRES as distributed by MLS GRID
- $799,9005 bd5 ba4.4k sqft5420 Tiller Ct, Windsor, CO 80528For SaleMLS ID #1063628, Seth Hanson, Group Harmony. IRES as distributed by MLS GRID
- $950,0004 bd4 ba4.1k sqft3363 Crest Dr, Loveland, CO 80537For SaleMLS ID #1056065, Melissa Golba, Golba Group Real Estate LLC. IRES as distributed by MLS GRID
- $999,0005 bd5 ba4.3k sqft503 Eagle Crest Ct, Loveland, CO 80537For SaleMLS ID #1059643, Lani Carwin, RE/MAX Alliance-FTC South. IRES as distributed by MLS GRID
