Welcome to this sought-after 2018 Pulte colonial home boasting 4 bedrooms and 2.5 baths in Bakers Glen. As you step into the foyer, you are greeted with high ceilings, open concept, and natural light shining throughout the home. The first floor features a
generously sized office which is perfect for remote work! The kitchen stands as a testament to luxury and functionality boasting upgrades such as soft-close cabinets and convenient trays in place of shelves. Stainless steel appliances, maple cabinets, granite
countertops, massive island for meal prep and entertaining create a contemporary culinary haven. Adjacent to the kitchen is a walk-in pantry and kids’ station allowing daily tasks to be accomplished with ease. From the garage is the massive mudroom
with large walk-in closet keeping the home neat and organized! Ascending to the second floor, you’ll discover a loft area perfect for the kids. Retreat to your spacious primary suite with recessed lighting, and an ensuite bathroom featuring dual vanities, comfort height countertops, walk-in shower, and walk-in closet. The laundry room is on this floor adding convenience for the whole family. Three generously sized bedrooms with large closets offer plenty of space for relaxation and storage. The main bathroom has double vanities and a separate area for the shower to keep the kids moving along in the morning while getting ready. This home features LED lighting, smart convection gas stove, ring doorbell, smart thermostat and smart garage door opener ensuring every
detail has been carefully considered. Additionally, the whole house is wired with CAT 6 ethernet, ensuring high-speed connectivity for all your technology needs. Outside, the patio area beckons for outdoor entertaining! The invisible dog fence and footer drains
around the home provide added security and peace of mind. With sidewalks and proximity to amenities, including a walking path to Crestdale Park, it truly embodies the ideal place to call home!
Closed
$474,900
1904 Baker Ln, Stow, OH 44224
4beds
3,922sqft
Single Family Residence
Built in 2018
7,191 Square Feet Lot
$511,300 Zestimate®
$121/sqft
$3,640 Estimated rent
Home value
$511,300
$486,000 - $537,000
$3,640/mo
Zestimate® history
Owner options
List your home for rent
$3,640/mo
Rent Zestimate®
Find your next renter with Zillow Rental Manager. Plus, with online applications, you can quickly screen prospective tenants – for free.
$3,640/mo
Rent Zestimate®
Refinance and save
$4,137/mo
Est. payment
Refinancing to a lower rate could help reduce your monthly payments and save thousands over the life of the loan.
$4,137/mo
Est. payment
Explore your selling options
Work with a Zillow partner agent
Leverage their expertise and Zillow's premium Showcase listings to get your home seen by more buyers.
Get startedList with your own agent
Get your home in front of millions of buyers by listing it on Zillow.
Learn how to do itSell it yourself
Take full control of how buyers see your home on Zillow by listing For Sale by Owner (FSBO).
List your homeWhat's special
Massive islandLoft areaOpen conceptInvisible dog fenceProximity to amenitiesSpacious primary suiteLed lighting
Zillow last checked:
Listing updated:
Listed by:
Jodi L Hodson jodihodson@howardhanna.com234-205-8410,
Howard Hanna
Bought with:
David R Montoney, 2010001077
RE/MAX Crossroads Properties
Source: MLS Now,MLS#: 5029815Originating MLS: Akron Cleveland Association of REALTORS
Facts & features
Interior
Bedrooms & bathrooms
- Bedrooms: 4
- Bathrooms: 3
- Full bathrooms: 2
- 1/2 bathrooms: 1
- Main level bathrooms: 1
Primary bedroom
- Description: Ensuite, walk-in closet with light.,Flooring: Carpet
- Level: Second
- Dimensions: 15 x 15
Bedroom
- Description: Walk-in closet with light.,Flooring: Carpet
- Level: Second
- Dimensions: 14 x 12
Bedroom
- Description: Large closet with light.,Flooring: Carpet
- Level: Second
- Dimensions: 11 x 11
Bedroom
- Description: Large closet with light.,Flooring: Carpet
- Level: Second
- Dimensions: 12 x 10
Primary bathroom
- Description: Shower w/seat, walk-in closet, & linen closet.,Flooring: Luxury Vinyl Tile
- Level: Second
- Dimensions: 21 x 10
Bathroom
- Description: 1/2 bath by office and great room.,Flooring: Luxury Vinyl Tile
- Level: First
- Dimensions: 8 x 6
Bonus room
- Description: Planning Center - Work Station - Study Nook,Flooring: Luxury Vinyl Tile
- Level: First
- Dimensions: 11 x 7
Eat in kitchen
- Description: Granite countertops, huge island, open concept & pantry off of kitchen.,Flooring: Luxury Vinyl Tile
- Level: First
- Dimensions: 27 x 15
Entry foyer
- Description: Flooring: Luxury Vinyl Tile
- Level: First
- Dimensions: 19 x 7
Great room
- Description: Flooring: Carpet
- Level: First
- Dimensions: 19 x 15
Laundry
- Description: Flooring: Linoleum
- Level: Second
- Dimensions: 8 x 6
Loft
- Description: Family room/Bonus area.,Flooring: Carpet
- Level: Second
- Dimensions: 13 x 11
Mud room
- Description: Called an Owner's Entry with walk-in closet and light.,Flooring: Luxury Vinyl Tile
- Level: First
- Dimensions: 10 x 7
Office
- Description: High ceiling.,Flooring: Luxury Vinyl Tile
- Level: First
- Dimensions: 15 x 11
Pantry
- Description: Walk-in with light, off of kitchen & Work Station/Study Nook.,Flooring: Luxury Vinyl Tile
- Level: First
- Dimensions: 5 x 4
Heating
- Forced Air, Gas
Cooling
- Central Air
Appliances
- Included: Dryer, Dishwasher, Disposal, Microwave, Range, Refrigerator, Washer
Features
- Ceiling Fan(s), Double Vanity, Eat-in Kitchen, Granite Counters, High Ceilings, High Speed Internet, Kitchen Island, Laminate Counters, Open Floorplan, Pantry, Recessed Lighting, Storage, Smart Home, Smart Thermostat, Wired for Data, Walk-In Closet(s)
- Basement: Full,Interior Entry,Concrete,Storage Space,Unfinished,Sump Pump
- Has fireplace: No
Interior area
- Total structure area: 3,922
- Total interior livable area: 3,922 sqft
- Finished area above ground: 2,742
- Finished area below ground: 1,180
Property
Parking
- Parking features: Attached, Garage Faces Front, Garage, Inside Entrance
- Attached garage spaces: 2
Features
- Levels: Three Or More,Two
- Stories: 2
- Patio & porch: Front Porch, Patio
Lot
- Size: 7,191 Square Feet
Details
- Parcel number: 5619449
Construction
Type & style
- Home type: SingleFamily
- Architectural style: Colonial
- Property subtype: Single Family Residence
Materials
- Vinyl Siding
- Roof: Asphalt,Fiberglass
Condition
- Year built: 2018
Details
- Builder name: Pulte Homes
Utilities & green energy
- Sewer: Public Sewer
- Water: Public
Community & HOA
Community
- Security: Carbon Monoxide Detector(s), Smoke Detector(s)
- Subdivision: Bakers Glen
HOA
- Has HOA: Yes
- Services included: Insurance, Maintenance Grounds, Reserve Fund
- HOA fee: $742 annually
- HOA name: Bakers Glen
Location
- Region: Stow
Financial & listing details
- Price per square foot: $121/sqft
- Tax assessed value: $373,600
- Annual tax amount: $7,342
- Date on market: 4/11/2024
- Cumulative days on market: 3 days
- Listing agreement: Exclusive Right To Sell
- Listing terms: Cash,Conventional,FHA,VA Loan
Price history
| Date | Event | Price |
|---|---|---|
| 5/20/2024 | Sold | $474,900$121/sqft |
Source: MLS Now #5029815 Report a problem | ||
| 4/15/2024 | Pending sale | $474,900$121/sqft |
Source: MLS Now #5029815 Report a problem | ||
| 4/11/2024 | Listed for sale | $474,900+49.7%$121/sqft |
Source: MLS Now #5029815 Report a problem | ||
| 1/4/2019 | Sold | $317,155$81/sqft |
Source: Public Record Report a problem | ||
Public tax history
| Year | Property taxes | Tax assessment |
|---|---|---|
| 2025 | $7,459 -1.6% | $130,760 |
| 2024 | $7,583 +3.3% | $130,760 |
| 2023 | $7,342 +9.5% | $130,760 +24% |
| 2022 | $6,705 +11.8% | $105,452 |
| 2021 | $6,000 | $105,452 |
| 2020 | -- | $105,452 +0.1% |
| 2019 | $6,296 +398.8% | $105,343 +424.6% |
| 2018 | $1,262 | $20,080 |
| 2017 | -- | $20,080 +847.2% |
| 2016 | -- | $2,120 |
| 2015 | -- | -- |
Find assessor info on the county website
Neighborhood: 44224
Nearby homes
- $651,6005 bd4 ba3.5k sqft1910 Baker Ln, Stow, OH 44224Off Market
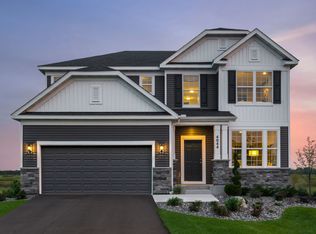
- $429,7003 bd2 ba2.3k sqft1926 Baker Ln, Stow, OH 44224Off Market
- $443,0004 bd2 ba2.4k sqft1905 Baker Ln, Stow, OH 44224Off Market
- $440,0003 bd3 ba2.5k sqft1911 Baker Ln, Stow, OH 44224Sold
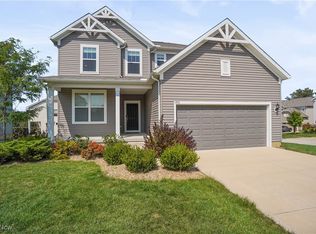
- $440,0004 bd3 ba3.4k sqft1938 Baker Ln, Stow, OH 44224Sold
- $425,2003 bd2 ba2.5k sqft1950 Baker Ln, Stow, OH 44224Off Market
- $508,6004 bd2 ba2.7k sqft4642 Phillip Ct, Stow, OH 44224Off Market
- $509,6003 bd4 ba3.4k sqft1923 Baker Ln, Stow, OH 44224Off Market
Nearby schools
GreatSchools rating
- 7/10Fishcreek Elementary SchoolGrades: K-4Distance: 0.7 mi
- 6/10Stow-Munroe Falls High SchoolGrades: 7,9-12Distance: 2.6 mi
- 5/10Lakeview Elementary SchoolGrades: 5-6Distance: 1.6 mi
Schools provided by the listing agent
- District: Stow-Munroe Falls CS - 7714
Source: MLS Now. This data may not be complete. We recommend contacting the local school district to confirm school assignments for this home.
Get a cash offer in 3 minutes
Find out how much your home could sell for in as little as 3 minutes with a no-obligation cash offer.
Estimated market value
$511,300
Get a cash offer in 3 minutes
Find out how much your home could sell for in as little as 3 minutes with a no-obligation cash offer.
Estimated market value
$511,300
- Ohio
- Summit County
- Stow
- 44224
- 1904 Baker Ln
