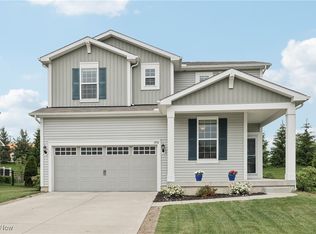
Why wait to build when you can make this like-new home your own? Meticulously maintained, this immaculate colonial with new carpet and paint offers 4 beds and 2.5 baths with an open layout and nearly 3,500 sqft of finished living space. The spacious entryway/foyer leads to a private front office, a powder room, and onto the sprawling main living area that opens to the beautiful kitchen featuring SS appliances, granite countertops & backsplash, and a large center island with a single basin sink and dishwasher. Off of the kitchen you'll find a dining area with a sliding door that provides access to the backyard, as well as a flex space that can function as an additional office/homework area. Beyond the kitchen is a walk-in pantry and the mudroom with storage lockers and access to the 3-car attached garage. Upon entering the second level, you're greeted by the cozy loft/bonus living space that leads to the bedrooms and convenient 2nd-floor laundry. The primary bedroom with en suite bath features a double vanity, a walk-in closet and two linen closets. Another full bath and 3 additional bedrooms round out the second level. The partially finished basement offers a sizeable rec room and is also plumbed for an additional bath. Nothing to do but move into this lovely home located in Stow-Munroe Falls schools.
Closed
Zillow last checked:
Listing updated:
Bought with:
Ricardo A Simonelli, 2018004895
Keller Williams Chervenic Rlty
Source: MLS Now,MLS#: 5039218 Originating MLS: Akron Cleveland Association of REALTORS
Originating MLS: Akron Cleveland Association of REALTORSPrice history
| Date | Event | Price |
|---|---|---|
| 7/5/2024 | Sold | $440,000-3.3%$129/sqft |
Source:  MLS Now #5039218 Report a problem MLS Now #5039218 Report a problem | ||
| 6/16/2024 | Pending sale | $455,000$133/sqft |
Source: MLS Now #5039218 Report a problem | ||
| 6/3/2024 | Price change | $455,000-2.2%$133/sqft |
Source: MLS Now #5039218 Report a problem | ||
| 5/17/2024 | Listed for sale | $465,000-2.1%$136/sqft |
Source: MLS Now #5039218 Report a problem | ||
| 5/10/2024 | Listing removed | -- |
Source: MLS Now #5032006 Report a problem | ||
| 4/26/2024 | Price change | $475,000-1%$139/sqft |
Source: MLS Now #5032006 Report a problem | ||
| 4/19/2024 | Listed for sale | $480,000+2.1%$141/sqft |
Source: MLS Now #5032006 Report a problem | ||
| 3/18/2024 | Listing removed | $470,000$138/sqft |
Source: MLS Now #5013373 Report a problem | ||
| 1/30/2024 | Pending sale | $470,000$138/sqft |
Source: MLS Now #5013373 Report a problem | ||
| 1/25/2024 | Listed for sale | $470,000$138/sqft |
Source: MLS Now #5013373 Report a problem | ||
| 1/21/2024 | Listing removed | -- |
Source: MLS Now #5011515 Report a problem | ||
| 1/19/2024 | Listed for sale | $470,000+32.4%$138/sqft |
Source: MLS Now #5011515 Report a problem | ||
| 11/29/2022 | Listing removed | -- |
Source: Zillow Rental Manager Report a problem | ||
| 11/9/2022 | Price change | $3,200-5.9%$1/sqft |
Source: Zillow Rental Manager Report a problem | ||
| 9/27/2022 | Listed for rent | $3,400$1/sqft |
Source: Zillow Rental Manager Report a problem | ||
| 6/7/2021 | Sold | $355,000-3.8%$104/sqft |
Source: MLS Now #4263693 Report a problem | ||
| 5/3/2021 | Pending sale | $369,000$108/sqft |
Source:  Keller Williams #4263693 Report a problem Keller Williams #4263693 Report a problem | ||
| 5/2/2021 | Price change | $369,000-1.3%$108/sqft |
Source: Keller Williams #4263693 Report a problem | ||
| 4/27/2021 | Price change | $374,000-1.3%$110/sqft |
Source: Keller Williams #4263693 Report a problem | ||
| 4/19/2021 | Price change | $379,000-1.6%$111/sqft |
Source: Keller Williams #4263693 Report a problem | ||
| 4/3/2021 | Price change | $385,000-3.5%$113/sqft |
Source: Keller Williams #4263693 Report a problem | ||
| 3/23/2021 | Listed for sale | $399,000+30%$117/sqft |
Source: Keller Williams #4263693 Report a problem | ||
| 3/4/2019 | Sold | $307,000-2.5%$90/sqft |
Source: Public Record Report a problem | ||
| 1/28/2019 | Pending sale | $315,000$92/sqft |
Source: Keller Williams Chervenic Realty #4007882 Report a problem | ||
| 10/11/2018 | Listed for sale | $315,000+0.3%$92/sqft |
Source: Keller Williams Chervenic Realty #4007882 Report a problem | ||
| 11/29/2016 | Sold | $314,000$92/sqft |
Source: Public Record Report a problem | ||
Get a cash offer in 3 minutes
Find out how much your home could sell for in as little as 3 minutes with a no-obligation cash offer.
Estimated market value
$480,200
