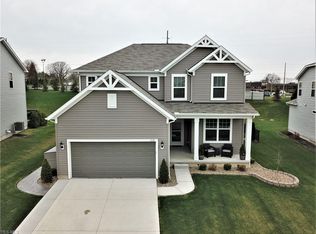
Welcome to this beautiful 4-bedroom, 2.5-bath home located in a highly desirable neighborhood of Bakers Glen! Step inside to soaring high ceilings and a first-floor office—perfect for remote work or a quiet retreat. The kitchen features stainless steel appliances, granite countertops, dining area, cozy breakfast nook, walk in pantry, and ample storage. Upstairs, enjoy the convenience of a second-floor laundry room and a loft/sitting area, ideal for a playroom, or additional lounge space. Enjoy generous storage throughout, including walk-in closets in 3 of the 4 bedrooms. While outside, a lovely patio offers the perfect spot for relaxing or entertaining. A true blend of comfort, style, modern finishes, and a comfortable, functional layout that suits any lifestyle
Closed
$455,000
1954 Baker Ln, Stow, OH 44224
4beds
2,723sqft
Single Family Residence
Built in 2016
8,276 Square Feet Lot
$471,100 Zestimate®
$167/sqft
$3,113 Estimated rent
Home value
$471,100
$424,000 - $523,000
$3,113/mo
Zestimate® history
Owner options
List your home for rent
$3,113/mo
Rent Zestimate®
Find your next renter with Zillow Rental Manager. Plus, with online applications, you can quickly screen prospective tenants – for free.
$3,113/mo
Rent Zestimate®
Refinance and save
$4,002/mo
Est. payment
Refinancing to a lower rate could help reduce your monthly payments and save thousands over the life of the loan.
$4,002/mo
Est. payment
Explore your selling options
Work with a Zillow partner agent
Leverage their expertise and Zillow's premium Showcase listings to get your home seen by more buyers.
Get startedList with your own agent
Get your home in front of millions of buyers by listing it on Zillow.
Learn how to do itSell it yourself
Take full control of how buyers see your home on Zillow by listing For Sale by Owner (FSBO).
List your homeWhat's special
First-floor officeLovely patioStainless steel appliancesGranite countertopsSoaring high ceilingsWalk in pantryCozy breakfast nook
Zillow last checked:
Listing updated:
Listed by:
Susan K Osherow susanosherow@howardhanna.com330-813-0988,
Howard Hanna
Bought with:
Amanda Frye, 2022002101
Coldwell Banker Ward RE
Source: MLS Now,MLS#: 5127356Originating MLS: Akron Cleveland Association of REALTORS
Facts & features
Interior
Bedrooms & bathrooms
- Bedrooms: 4
- Bathrooms: 3
- Full bathrooms: 2
- 1/2 bathrooms: 1
- Main level bathrooms: 1
Primary bedroom
- Description: walk in closets,Flooring: Carpet
- Level: Second
- Dimensions: 14 x 15
Bedroom
- Description: Flooring: Carpet
- Level: Second
- Dimensions: 12 x 14
Bedroom
- Description: walk in closet,Flooring: Carpet
- Level: Second
- Dimensions: 11 x 11
Bedroom
- Description: walk in closet,Flooring: Carpet
- Level: Second
- Dimensions: 10 x 12
Dining room
- Description: Flooring: Laminate,Wood
- Level: First
- Dimensions: 12 x 7
Entry foyer
- Level: First
- Dimensions: 4 x 3
Kitchen
- Description: stainless steel appliances, granite counter tops,Flooring: Hardwood,Laminate
- Level: First
- Dimensions: 14 x 9
Laundry
- Level: Second
- Dimensions: 6 x 8
Loft
- Description: Flooring: Carpet
- Level: Second
- Dimensions: 15 x 14
Mud room
- Description: Flooring: Laminate,Wood
- Level: First
- Dimensions: 5 x 5
Office
- Description: Flooring: Carpet
- Level: First
- Dimensions: 10 x 15
Other
- Description: Breakfast nook,Flooring: Laminate,Wood
- Level: First
- Dimensions: 7 x 11
Other
- Level: Lower
- Dimensions: 14 x 14
Pantry
- Level: First
- Dimensions: 5 x 6
Recreation
- Description: partially finished, plumbed for bath
- Level: Lower
- Dimensions: 32 x 29
Heating
- Forced Air, Gas
Cooling
- Central Air, Ceiling Fan(s)
Appliances
- Included: Dishwasher, Disposal, Microwave, Range, Refrigerator
- Laundry: Laundry Room
Features
- Ceiling Fan(s), Entrance Foyer, Granite Counters, High Ceilings, Open Floorplan, Walk-In Closet(s)
- Windows: Blinds, Double Pane Windows
- Basement: Full,Sump Pump
- Has fireplace: No
Interior area
- Total structure area: 2,723
- Total interior livable area: 2,723 sqft
- Finished area above ground: 2,723
Property
Parking
- Parking features: Attached, Drain, Electricity, Garage, Garage Door Opener
- Attached garage spaces: 2
Features
- Levels: Two
- Stories: 2
- Patio & porch: Front Porch, Patio
Lot
- Size: 8,276 Square Feet
Details
- Parcel number: 5619444
Construction
Type & style
- Home type: SingleFamily
- Architectural style: Colonial
- Property subtype: Single Family Residence
Materials
- Vinyl Siding
- Roof: Asphalt
Condition
- Year built: 2016
Details
- Builder name: Pulte
Utilities & green energy
- Sewer: Public Sewer
- Water: Public
Community & HOA
Community
- Security: Smoke Detector(s)
- Subdivision: Bakers Glen Ph 1
HOA
- Has HOA: Yes
- Services included: Association Management, Common Area Maintenance
- HOA fee: $742 annually
- HOA name: Bakers Glen
Location
- Region: Stow
Financial & listing details
- Price per square foot: $167/sqft
- Tax assessed value: $376,220
- Annual tax amount: $7,632
- Date on market: 6/3/2025
- Cumulative days on market: 34 days
- Listing agreement: Exclusive Right To Sell
Price history
| Date | Event | Price |
|---|---|---|
| 8/4/2025 | Sold | $455,000-2.2%$167/sqft |
Source: MLS Now #5127356 Report a problem | ||
| 7/7/2025 | Pending sale | $465,000$171/sqft |
Source: MLS Now #5127356 Report a problem | ||
| 6/18/2025 | Contingent | $465,000$171/sqft |
Source: MLS Now #5127356 Report a problem | ||
| 6/3/2025 | Listed for sale | $465,000+52.9%$171/sqft |
Source: MLS Now #5127356 Report a problem | ||
| 11/17/2016 | Sold | $304,115$112/sqft |
Source: Public Record Report a problem | ||
Public tax history
| Year | Property taxes | Tax assessment |
|---|---|---|
| 2025 | $7,510 -1.6% | $131,670 |
| 2024 | $7,635 +3.3% | $131,670 |
| 2023 | $7,393 +9.5% | $131,670 +24% |
| 2022 | $6,752 +11.8% | $106,194 |
| 2021 | $6,042 | $106,194 |
| 2020 | -- | $106,194 +5.7% |
| 2019 | $6,008 +1.7% | $100,482 +0% |
| 2018 | $5,910 | $100,480 |
| 2017 | -- | $100,480 +4139.7% |
| 2016 | -- | $2,370 |
| 2015 | -- | -- |
Find assessor info on the county website
Neighborhood: 44224
Nearby homes
- $483,8003 bd4 ba2.6k sqft1958 Baker Ln, Stow, OH 44224Off Market
- $417,6003 bd2 ba2.5k sqft1950 Baker Ln, Stow, OH 44224Off Market
- $446,6004 bd2 ba2.7k sqft1962 Baker Ln, Stow, OH 44224Off Market
- $440,0004 bd3 ba3.4k sqft1938 Baker Ln, Stow, OH 44224Sold

- $499,9004 bd4 ba3.8k sqft1959 Baker Ln, Stow, OH 44224Sold
- $531,5004 bd2 ba2.7k sqft1949 Baker Ln, Stow, OH 44224Off Market
- $444,9003 bd2 ba2.4k sqft1968 Baker Ln, Stow, OH 44224Off Market
- $486,9004 bd2 ba2.8k sqft1967 Baker Ln, Stow, OH 44224Off Market
Nearby schools
GreatSchools rating
- 7/10Fishcreek Elementary SchoolGrades: K-4Distance: 0.7 mi
- 6/10Stow-Munroe Falls High SchoolGrades: 7,9-12Distance: 2.6 mi
- 5/10Lakeview Elementary SchoolGrades: 5-6Distance: 1.6 mi
Schools provided by the listing agent
- District: Stow-Munroe Falls CS - 7714
Source: MLS Now. This data may not be complete. We recommend contacting the local school district to confirm school assignments for this home.
Get a cash offer in 3 minutes
Find out how much your home could sell for in as little as 3 minutes with a no-obligation cash offer.
Estimated market value
$471,100
Get a cash offer in 3 minutes
Find out how much your home could sell for in as little as 3 minutes with a no-obligation cash offer.
Estimated market value
$471,100
- Ohio
- Summit County
- Stow
- 44224
- 1954 Baker Ln
