Skip main navigation
Sold for $257,630
  • $257,630

    1904 Butterfield Lane, Kinston, NC 28504

    4beds
    1,764sqft
    Single Family Residence
    Built in 2024
    6,098 Square Feet Lot
    $258,000 Zestimate®
    $146/sqft
    $1,959 Estimated rent

    Home value

    $258,000

    Estimated sales range

    Not available

    $1,959/mo

    Zestimate® history
    Loading
    Loading...

    Owner options

    List your home for rent

    $1,959/mo

    Rent Zestimate®

    Find your next renter with Zillow Rental Manager. Plus, with online applications, you can quickly screen prospective tenants – for free.

    Learn more

    $1,959/mo

    Rent Zestimate®

    Refinance and save

    $1,572/mo

    Est. payment

    Refinancing to a lower rate could help reduce your monthly payments and save thousands over the life of the loan.

    See today's rates

    $1,572/mo

    Est. payment

    Explore your selling options

    Work with a Zillow partner agent

    Leverage their expertise and Zillow's premium Showcase listings to get your home seen by more buyers.

    Get started

    List with your own agent

    Get your home in front of millions of buyers by listing it on Zillow.

    Learn how to do it

    Sell it yourself

    Take full control of how buyers see your home on Zillow by listing For Sale by Owner (FSBO).

    List your home

    What's special

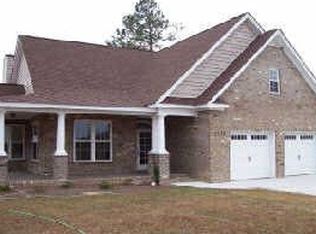
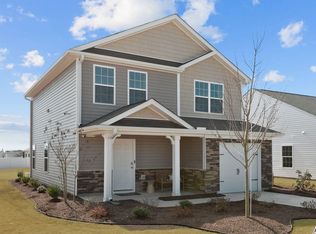
    Welcome to luxurious ranch-style living at its finest with the captivating Cali floorplan! This impeccable home is currently under construction and offers 4 bedrooms, 2 baths, and an open floorplan. Step into the heart of the home and discover a chef's dream kitchen, complete with white cabinets, granite countertops, and a generous center island that seamlessly transitions into the dining area and family room. Experience modern convenience with sleek Whirlpool stainless steel appliances, including a dishwasher, microwave, and stove. The interior features are designed to impress, with Mohawk vinyl flooring in high-traffic areas like the family room, dining area, and kitchen. Bedroom featuring Mohawk carpeting and smooth ceilings. Bathrooms showcase quartz vanity countertops and Moen chrome faucets. Safety and energy efficiency are paramount, with Low-E glass windows, Honeywell programmable thermostats, and a 40-gallon electric water heater. Enjoy peace of mind with a one-year builder's warranty and a 10-year structural warranty. Professionally designed landscaping enhances the exterior, complementing features such as vinyl siding and a craftsman panel garage door. Conveniently nestled in Kinston, NC, at the center of Greenville, New Bern, and Goldsboro, this home offers easy access to shopping, dining, and entertainment options. Don't miss your chance to own this impeccable home in a desirable location. Schedule your private tour today!!

    Zillow last checked:

    Listing updated:

    Listed by:

    D.R. Horton New Bern 252-600-3656,

    D.R. Horton, Inc.

    Bought with:

    PATRICIA WEBB JONES, 90326

    KINSTON REALTY GROUP

    Source: Hive MLS,MLS#: 100481146MLS LogoOriginating MLS: Neuse River Region Association of Realtors

    Facts & features

    Interior

    Bedrooms & bathrooms
    • Bedrooms: 4
    • Bathrooms: 2
    • Full bathrooms: 2
    Rooms
    • Room types: Living Room, Dining Room, Master Bedroom, Bedroom 2, Bedroom 3, Bedroom 4
    Primary bedroom
    • Level: First
    • Dimensions: 12 x 15
    Bedroom 2
    • Level: First
    • Dimensions: 10.4 x 11
    Bedroom 3
    • Level: First
    • Dimensions: 10.4 x 11
    Bedroom 4
    • Level: First
    • Dimensions: 11.1 x 11.8
    Dining room
    • Level: First
    • Dimensions: 10.11 x 10.5
    Living room
    • Level: First
    • Dimensions: 15.1 x 16.4
    Heating
    • Forced Air, Heat Pump, Electric
    Cooling
    • Central Air, Heat Pump
    Appliances
    • Included: Electric Oven, Built-In Microwave, Dishwasher
    • Laundry: Dryer Hookup, Washer Hookup
    Features
    • Master Downstairs, Walk-in Closet(s), Entrance Foyer, Walk-In Closet(s)
    • Flooring: Carpet, Vinyl
    • Windows: Thermal Windows
    • Basement: None
    • Attic: Pull Down Stairs
    • Has fireplace: No
    • Fireplace features: None
    Interior area
    • Total structure area: 1,764
    • Total interior livable area: 1,764 sqft

    Property

    Parking
    • Total spaces: 2
    • Parking features: Garage Faces Front, Concrete, Garage Door Opener, Lighted
    Features
    • Levels: One
    • Stories: 1
    • Patio & porch: Covered, Patio, Porch
    • Exterior features: Cluster Mailboxes
    • Fencing: None
    • Waterfront features: None
    Lot
    • Size: 6,098 Square Feet
    • Dimensions: 60 x 150
    • Features: Interior Lot
    Details
    • Parcel number: 451507583485
    • Zoning: Res
    • Special conditions: Standard

    Construction

    Type & style
    • Home type: SingleFamily
    • Property subtype: Single Family Residence
    Materials
    • Vinyl Siding
    • Foundation: Slab
    • Roof: Shingle
    Condition
    • New construction: Yes
    • Year built: 2024

    Utilities & green energy

    • Sewer: Public Sewer
    • Water: Public
    • Utilities for property: Sewer Available, Water Available
    Green energy
    • Energy efficient items: Lighting

    Community & HOA

    Community
    • Security: Smoke Detector(s)
    • Subdivision: Butterfield
    HOA
    • Has HOA: Yes
    • Amenities included: Maintenance Common Areas
    • HOA fee: $240 monthly
    • HOA name: Butterfield Homeowners Assn LLC
    • HOA phone: 252-329-7368
    Location
    • Region: Kinston

    Financial & listing details

    • Price per square foot: $146/sqft
    • Tax assessed value: $15,000
    • Annual tax amount: $242
    • Date on market: 9/19/2025
    • Cumulative days on market: 28 days
    • Listing agreement: Blanket Listing Agreement
    • Listing terms: Cash,Conventional,FHA,VA Loan
    • Road surface type: Paved

    Price history

    DateEventPrice
    3/27/2025Sold$257,630-0.1%$146/sqft
    Source: Hive MLS #100481146 Report a problem
    1/20/2025Pending sale$257,990$146/sqft
    Source: Hive MLS #100481146 Report a problem
    12/24/2024Listed for sale$257,990$146/sqft
    Source: Hive MLS #100481146 Report a problem

    Public tax history

    YearProperty taxesTax assessment
    2025$1,286 +430.8%$91,522 +510.1%
    2024$242 $15,000
    2023$242 $15,000
    2022$242 $15,000
    2021$242 +2.5%$15,000
    2020$236 +0.1%$15,000
    2019$236 +2.5%$15,000
    2017$230 $15,000
    2014$230 +2.7%$15,000
    2013$224 $15,000
    2011$224 $15,000
    2010-- --
    Find assessor info on the county website

    Neighborhood: 28504

    Nearby schools

    GreatSchools rating
    Schools provided by the listing agent
    • Elementary: North West
    • Middle: Rochelle
    • High: Kinston

    Source: Hive MLS. This data may not be complete. We recommend contacting the local school district to confirm school assignments for this home.

    Get pre-qualified for a loan
    At Zillow Home Loans, we can pre-qualify you in as little as 5 minutes with no impact to your credit score.

    An equal housing lender. NMLS #10287.