Skip main navigation
Off market
  • $347,100

    1904 Castle Bay Ct, Oldsmar, FL 34677

    3beds
    1,410sqft
    SingleFamily
    Built in 1984
    9,583 Square Feet Lot
    $347,100 Zestimate®
    $246/sqft
    $2,522 Estimated rent

    Home value

    $347,100

    $326,000 - $368,000

    $2,522/mo

    Zestimate® history
    Loading
    Loading...

    Owner options

    List your home for rent

    $2,522/mo

    Rent Zestimate®

    Find your next renter with Zillow Rental Manager. Plus, with online applications, you can quickly screen prospective tenants – for free.

    Learn more

    $2,522/mo

    Rent Zestimate®

    Refinance and save

    $2,388/mo

    Est. payment

    Refinancing to a lower rate could help reduce your monthly payments and save thousands over the life of the loan.

    See today's rates

    $2,388/mo

    Est. payment

    Explore your selling options

    Work with a Zillow partner agent

    Leverage their expertise and Zillow's premium Showcase listings to get your home seen by more buyers.

    Get started

    List with your own agent

    Get your home in front of millions of buyers by listing it on Zillow.

    Learn how to do it

    Sell it yourself

    Take full control of how buyers see your home on Zillow by listing For Sale by Owner (FSBO).

    List your home

    What's special

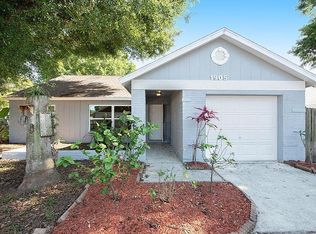
    Wonderful 3 bed plus den/2 bath home on cul-de-sac; tucked away via the long drive enjoy this brick accented front elevation; step inside and you will find extensive tile in the living areas; Great room has wall of slider to outside patio, volume ceilings and is open to the kitchen with breakfast bar; kitchen has extra cabinet space; 2 pantries and stainless appliances; other features include double sink, built in wine rack, side by side fridge, flat top stove and it is very light and bright; just off kitchen is a bonus room area that could be a den, bedroom if enclosed or even a formal dining if desired - great flex space; next to this space is a hall with full bath and additional bedroom; the bath has new sink & faucet and fresh paint; the home offers a 3 way split; the master is on the back of the home with an oversized walk in closet and ensuite bath with tub/shower combo; the front of the home has the 3rd bedroom with double door entry; carpet only in the master bedroom; the back yard has a open patio with a shed for extra storage; the side yard is a private water retention area; all of this close to shopping, dining and recreation; the community offers park, playground, basketball courts and tennis courts, baseball diamond & field, walking trail along the water - easy to put kayaks in or throw a line out and take in some fishing; great area for schools and easy access to beaches and the airport; Laundry is in part of the garage converted; the rest of garage is available for storage

    This property is off market, which means it's not currently listed for sale or rent on Zillow. This may be different from what's available on other websites or public sources.

    Facts & features

    Interior

    Bedrooms & bathrooms
    • Bedrooms: 3
    • Bathrooms: 2
    • Full bathrooms: 2
    Heating
    • Other
    Cooling
    • Central
    Appliances
    • Included: Dishwasher, Dryer, Garbage disposal, Microwave, Range / Oven
    • Laundry: Inside, Laundry Room
    Features
    • High Ceiling(s), Master Bedroom Downstairs, Split Bedroom, Vaulted Ceiling(s), Walk-In Closet(s), Window Treatments, Open Floorplan, Eating Space In Kitchen, Kitchen/Family Room Combo
    • Flooring: Tile, Carpet, Laminate
    • Windows: Blinds
    Interior area
    • Structure area source: Public Records
    • Total interior livable area: 1,410 sqft

    Property

    Parking
    • Parking features: Garage - Attached
    Features
    • Levels: One
    • Patio & porch: Patio, Porch, Rear Porch
    • Exterior features: Stucco
    • Has view: Yes
    • View description: None
    Lot
    • Size: 9,583 Square Feet
    • Features: In County, Street Paved, Cul-de-sac, Sidewalk, Corner Lot
    • Residential vegetation: Mature Landscaping
    Details
    • Additional structures: Shed(s)
    • Parcel number: 222816805530001190

    Construction

    Type & style
    • Home type: SingleFamily
    • Architectural style: Florida, Traditional, Ranch
    Materials
    • masonry
    • Foundation: Footing
    • Roof: Composition
    Condition
    • Completed
    • Year built: 1984

    Utilities & green energy

    • Sewer: Public Sewer
    • Water: Public
    • Utilities for property: Cable Available, BB/HS Internet Available, Electricity Connected, Electricity Available, Sewer Available, Water Available

    Community & HOA

    Community
    • Subdivision: SHEFFIELD VILLAGE PH II AT BAYSIDE MEADOWS
    Location
    • Region: Oldsmar

    Financial & listing details

    • Price per square foot: $246/sqft
    • Tax assessed value: $288,146
    • Annual tax amount: $2,544

    Price history

    DateEventPrice
    5/24/2019Sold$206,000-4.2%$146/sqft
    Source: Public Record Report a problem
    4/22/2019Pending sale$215,000$152/sqft
    Source: Keller Williams Realty #U8041905 Report a problem
    4/15/2019Listed for sale$215,000+26.5%$152/sqft
    Source: KELLER WILLIAMS REALTY #U8041905 Report a problem
    4/5/2005Sold$170,000+130.4%$121/sqft
    Source: Public Record Report a problem
    11/25/1996Sold$73,800$52/sqft
    Source: Public Record Report a problem

    Public tax history

    YearProperty taxesTax assessment
    2024$2,544 +1.9%$190,180 +3%
    2023$2,497 +3.2%$184,641 +3%
    2022$2,419 -1%$179,263 +3%
    2021$2,443 +0.4%$174,042 +1.4%
    2020$2,433 -20%$171,639 +6.4%
    2019$3,040 $161,281 +100.1%
    2018$3,040 +305.5%$80,596 +2.1%
    2017$750 +4.3%$78,938 +2.1%
    2016$719 +13.5%$77,314 +15.5%
    2015$633 -12.4%$66,949 -12.1%
    2014$723 +1.6%$76,168 +1.5%
    2013$712 -0.1%$75,042 +0.7%
    2012$713 $74,520 -15.5%
    2011-- $88,183 -12.3%
    2010-- $100,583 -15.3%
    2009-- $118,739 -24.4%
    2008$2,310 $157,100 -0.7%
    2007-- $158,158 +27.3%
    2005-- $124,200 +13.4%
    2004$2,394 +161.8%$109,500 +6.5%
    2003$914 +5.1%$102,800 +18%
    2002$870 $87,100 +10.4%
    2001$870 +5.3%$78,900 +11.3%
    2000$826 $70,900
    Find assessor info on the county website

    Neighborhood: 34677

    Nearby schools

    GreatSchools rating
    Schools provided by the listing agent
    • Elementary: Oldsmar Elementary-PN
    • Middle: Carwise Middle-PN
    • High: East Lake High-PN

    Source: The MLS. This data may not be complete. We recommend contacting the local school district to confirm school assignments for this home.

    Get a cash offer in 3 minutes
    Find out how much your home could sell for in as little as 3 minutes with a no-obligation cash offer.
    Estimated market value
    $347,100
    Get a cash offer in 3 minutes
    Find out how much your home could sell for in as little as 3 minutes with a no-obligation cash offer.
    Estimated market value
    $347,100