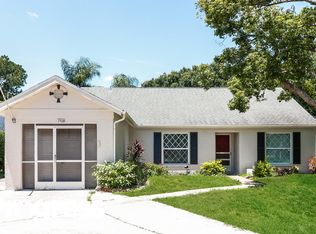
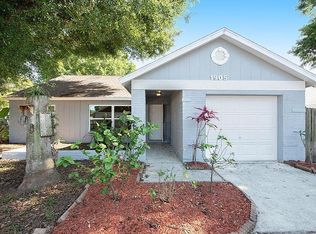
MOVE-IN READY! NO HOA OR FEES! Roof replaced in 2022. Full remodel in 2022, with new kitchen, appliances, floors, roof, impact windows, impact sliding glass door, and main Electrical service panel. The HVAC system was replaced in 2019 and regularly professionally maintained. Freshly painted interior and exterior. Step into this beautifully remodeled 4-bedroom, 2-bathroom home with a spacious 1-car garage that perfectly blends modern elegance with everyday convenience. Freshly painted inside and out, this home features sleek porcelain tile flooring throughout, making it move-in ready for its next lucky owner. Nestled just 800 feet from Sheffield Park, this home offers unparalleled access to nature and recreation. Located in a vibrant neighborhood, this home is perfectly situated for those who love convenience. You’ll be just half a mile from Starbucks, Panera Bread, with even more dining, entertainment, and shopping options less than a mile away. Don’t miss your chance to own this stunning, move-in-ready property in a prime location. No flood or hurricane damage ever. Schedule your showing today and experience everything this home and its incredible surroundings have to offer!
Sold for $384,500
Zillow last checked:
Listing updated:
Bought with:
Michelle Thompson, 3506362
KELLER WILLIAMS SUBURBAN TAMPA
Source: Stellar MLS,MLS#: TB8322534 Originating MLS: Suncoast Tampa
Originating MLS: Suncoast Tampa
Price history
| Date | Event | Price |
|---|---|---|
| 5/30/2025 | Sold | $384,500+1.2%$273/sqft |
Source:  Stellar MLS #TB8322534 Report a problem Stellar MLS #TB8322534 Report a problem | ||
| 4/25/2025 | Pending sale | $379,998$270/sqft |
Source: Stellar MLS #TB8322534 Report a problem | ||
| 3/22/2025 | Price change | $379,998-2.6%$270/sqft |
Source: Stellar MLS #TB8322534 Report a problem | ||
| 3/9/2025 | Price change | $389,998-2.5%$277/sqft |
Source: Stellar MLS #TB8322534 Report a problem | ||
| 2/23/2025 | Price change | $399,989-4.8%$284/sqft |
Source: Stellar MLS #TB8322534 Report a problem | ||
| 2/9/2025 | Price change | $419,999-2.3%$298/sqft |
Source: Stellar MLS #TB8322534 Report a problem | ||
| 12/19/2024 | Price change | $429,999-3.4%$305/sqft |
Source: Stellar MLS #TB8322534 Report a problem | ||
| 12/6/2024 | Listed for sale | $444,999+7.2%$316/sqft |
Source: Stellar MLS #TB8322534 Report a problem | ||
| 2/6/2023 | Sold | $415,000-2.3%$294/sqft |
Source: Public Record Report a problem | ||
| 1/7/2023 | Pending sale | $424,900$301/sqft |
Source: Stellar MLS #T3415720 Report a problem | ||
| 12/22/2022 | Price change | $424,900-1.2%$301/sqft |
Source: Stellar MLS #T3415720 Report a problem | ||
| 11/27/2022 | Listed for sale | $429,900+30.3%$305/sqft |
Source: Stellar MLS #T3415720 Report a problem | ||
| 7/6/2022 | Sold | $330,000+1.9%$234/sqft |
Source: Public Record Report a problem | ||
| 6/12/2022 | Pending sale | $324,000$230/sqft |
Source: Stellar MLS #U8165024 Report a problem | ||
| 6/7/2022 | Listed for sale | $324,000+106.4%$230/sqft |
Source: Stellar MLS #U8165024 Report a problem | ||
| 4/28/2015 | Listing removed | -- |
Source: Auction.com Report a problem | ||
| 2/20/2015 | Listed for sale | -- |
Source: Auction.com Report a problem | ||
| 1/6/2015 | Listing removed | -- |
Source: Auction.com Report a problem | ||
| 12/18/2014 | Listed for sale | -- |
Source: Auction.com Report a problem | ||
| 6/30/2008 | Sold | $157,000+124.6%$111/sqft |
Source: Stellar MLS #U7335496 Report a problem | ||
| 10/1/1996 | Sold | $69,900$50/sqft |
Source: Public Record Report a problem | ||

Get a cash offer in 3 minutes
Find out how much your home could sell for in as little as 3 minutes with a no-obligation cash offer.
Estimated market value
$370,800
