Welcome to this wonderful 2BR, 2BA plus office in desirable Regal Village on a quiet cul-de-sac. This home offers low-maintenance living in a beautifully maintained community. Large open living room features high ceilings, can lighting, two lighted cabinets and vinyl plank wood look flooring. Office off the living area has built in bookshelves and is a great bonus room or third bedroom. The lovely kitchen flows effortlessly into the living and dining areas for entertaining. Kitchen features tile flooring, granite island, granite counter tops, pantry and stainless appliances. The large primary bedroom is isolated with vinyl plank flooring and the primary bathroom features a roomy layout with double vanity and two closets. Large laundry room with folding table. Two car garage. Privacy fenced backyard for relaxing or watching your pets play. The Regal Villages HOA maintains the exterior of the home and the lawn care and is minutes from shopping, dining, and top-rated Midway ISD schools. $294,900
Sold
Price Unknown
1904 Casual Cir, Woodway, TX 76712
2beds
1,652sqft
Single Family Residence
Built in 2004
2,700 Square Feet Lot
$288,900 Zestimate®
$--/sqft
$1,975 Estimated rent
Home value
$288,900
$272,000 - $309,000
$1,975/mo
Zestimate® history
Owner options
List your home for rent
$1,975/mo
Rent Zestimate®
Find your next renter with Zillow Rental Manager. Plus, with online applications, you can quickly screen prospective tenants – for free.
$1,975/mo
Rent Zestimate®
Refinance and save
$300/mo
Est. payment
Refinancing to a lower rate could help reduce your monthly payments and save thousands over the life of the loan.
$300/mo
Est. payment
Explore your selling options
Work with a Zillow partner agent
Leverage their expertise and Zillow's premium Showcase listings to get your home seen by more buyers.
Get startedList with your own agent
Get your home in front of millions of buyers by listing it on Zillow.
Learn how to do itSell it yourself
Take full control of how buyers see your home on Zillow by listing For Sale by Owner (FSBO).
List your homeWhat's special
High ceilingsStainless appliancesGranite countertopsGranite islandLovely kitchenQuiet cul-de-sacTwo car garage
Zillow last checked:
Listing updated:
Listed by:
Trish Griffin 0482596 254-741-1500,
Kelly, Realtors 254-741-1500
Bought with:
Trish Griffin
Kelly, Realtors
Source: NTREIS,MLS#: 21170286
Facts & features
Interior
Bedrooms & bathrooms
- Bedrooms: 2
- Bathrooms: 2
- Full bathrooms: 2
Primary bedroom
- Level: First
- Dimensions: 17 x 17
Living room
- Level: First
- Dimensions: 26 x 18
Heating
- Central, Electric
Cooling
- Central Air, Ceiling Fan(s), Electric
Appliances
- Included: Electric Water Heater, Disposal, Microwave, Refrigerator, Vented Exhaust Fan
- Laundry: Laundry in Utility Room
Features
- Built-in Features, Cable TV, Vaulted Ceiling(s)
- Flooring: Carpet, Tile, Wood
- Windows: Window Coverings
- Has basement: No
- Has fireplace: No
Interior area
- Total interior livable area: 1,652 sqft
Property
Parking
- Total spaces: 2
- Parking features: Driveway
- Attached garage spaces: 2
- Has uncovered spaces: Yes
Features
- Levels: One
- Stories: 1
- Patio & porch: Patio, Covered
- Exterior features: Rain Gutters
- Pool features: None
- Fencing: Back Yard,Privacy,Wood
Lot
- Size: 2,700 Square Feet
Details
- Parcel number: 360777000001110
Construction
Type & style
- Home type: SingleFamily
- Architectural style: Traditional,Detached
- Property subtype: Single Family Residence
Materials
- Brick
- Foundation: Slab
- Roof: Composition
Condition
- Year built: 2004
Utilities & green energy
- Sewer: Public Sewer
- Water: Public
- Utilities for property: Sewer Available, Water Available, Cable Available
Community & HOA
Community
- Subdivision: Regal Village Add
HOA
- Has HOA: Yes
- Amenities included: Maintenance Front Yard
- Services included: Insurance, Maintenance Grounds, Maintenance Structure
- HOA fee: $300 monthly
- HOA name: Cromwell
- HOA phone: 254-744-6250
Location
- Region: Woodway
Financial & listing details
- Tax assessed value: $293,980
- Annual tax amount: $6,302
- Date on market: 2/6/2026
- Cumulative days on market: 33 days
- Listing terms: Cash,Conventional,FHA,VA Loan
Price history
| Date | Event | Price |
|---|---|---|
| 3/31/2026 | Sold | -- |
Source: NTREIS #21170286 Report a problem | ||
| 3/12/2026 | Pending sale | $294,900$179/sqft |
Source: NTREIS #21170286 Report a problem | ||
| 2/6/2026 | Listed for sale | $294,900$179/sqft |
Source: NTREIS #21170286 Report a problem | ||
| 1/14/2026 | Listing removed | $1,750$1/sqft |
Source: Zillow Rentals Report a problem | ||
| 1/6/2026 | Price change | $1,750-2.5%$1/sqft |
Source: Zillow Rentals Report a problem | ||
| 11/18/2025 | Listed for rent | $1,795$1/sqft |
Source: Zillow Rentals Report a problem | ||
Public tax history
| Year | Property taxes | Tax assessment |
|---|---|---|
| 2025 | $2,327 +5.2% | $293,980 +1.6% |
| 2024 | $2,213 -21.5% | $289,467 +10% |
| 2023 | $2,819 +5.3% | $263,152 +10% |
| 2022 | $2,678 -10.6% | $239,229 +10% |
| 2021 | $2,996 | $217,481 +10% |
| 2020 | -- | $197,710 +2.2% |
| 2019 | $2,733 | $193,370 +3% |
| 2018 | $2,733 +5% | $187,710 +7.1% |
| 2017 | $2,604 -26.8% | $175,200 +5.9% |
| 2016 | $3,560 | $165,440 +5.2% |
| 2015 | $3,560 | $157,280 +0.3% |
| 2014 | $3,560 | $156,850 -3.6% |
| 2012 | -- | $162,633 +0.7% |
| 2011 | -- | $161,465 +0.9% |
| 2010 | -- | $160,064 +2.7% |
| 2009 | -- | $155,873 +1.9% |
| 2008 | -- | $152,976 +6.6% |
| 2007 | -- | $143,511 |
| 2006 | -- | $143,511 +2% |
| 2005 | -- | $140,633 |
Find assessor info on the county website
Neighborhood: West Waco
Nearby homes
- $282,0002 bd2 ba1.6k sqft1906 Casual Cir, Woodway, TX 76712Off Market
- $--2 bd2 ba1.6k sqft1902 Casual Cir, Woodway, TX 76712Sold

- $282,8002 bd2 ba1.6k sqft1900 Casual Cir, Woodway, TX 76712Off Market
- $286,0002 bd2 ba1.6k sqft9100 Darby Ln, Woodway, TX 76712Off Market
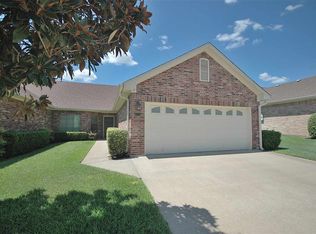
- $--2 bd2 ba1.6k sqft9102 Darby Ln, Woodway, TX 76712Sold
- $305,1003 bd2 ba1.7k sqft9032 Darby Ln, Woodway, TX 76712Off Market
- $--2 bd2 ba1.5k sqft1908 Casual Cir, Woodway, TX 76712Sold
- $316,0003 bd2 ba1.9k sqft9030 Darby Ln, Woodway, TX 76712Off Market
Nearby schools
GreatSchools rating
- 8/10Hewitt Elementary SchoolGrades: PK-5Distance: 0.6 mi
- 6/10Midway Middle SchoolGrades: 6-8Distance: 0.3 mi
- 8/10Midway High SchoolGrades: 9-12Distance: 0.8 mi
Schools provided by the listing agent
- Elementary: Hewitt
- Middle: Midway
- High: Midway
- District: Midway ISD
Source: NTREIS. This data may not be complete. We recommend contacting the local school district to confirm school assignments for this home.
Sell for more on Zillow
Get a Zillow Showcase℠ listing at no additional cost and you could sell for .
$288,900
2% more
+$5,778
With Zillow Showcase(estimated)
$294,678
- Texas
- McLennan County
- Woodway
- 76712
- West Waco
- 1904 Casual Cir
Nearby cities
Nearby neighborhoods
Nearby zip codes
Other Woodway Topics
