Welcome to Regal Village. This 2 bedroom, 2 bath home is prefect for any Buyer wanting to gain back more time, less maintenance, a wonderful community of neighbors and convenience. This sweet home provides a spacious Living area, full size Breakfast Nook and large Primary Bedroom and bath. Situated at the end of the cul-de-sac and adjacent to community greenspace, means a little more privacy. You will love how conveniently located this home is to HEB, Pharmacies, restaurants and medical yet, tucked away from heavy traffic and noise. No need to worry about mowing the lawn, the HOA maintains the front and the enclosed patio areas. At this amazing price, you can definitely bring your color swatches, put your personal design style on this home and still be within the average market price. This is a great opportunity for any savvy Buyer. Life moves a little slower and residents of Regal Village love it that way.
Under contract
$285,000
1908 Casual Cir, Woodway, TX 76712
2beds
1,581sqft
:
Get pre-qualified$2,296/mo
Duplex, Single Family Residence
Built in 2004
2,700 Square Feet Lot
$276,800 Zestimate®
$180/sqft
$300/mo HOA
What's special
Adjacent to community greenspaceEnclosed patio areasFull size breakfast nook
- 45 days |
- 172 |
- 4 |
Likely to sell faster than
Zillow last checked:
Listing updated:
Listed by:
Stevie Sheffield 420407,
Bentwood Realty 254-300-4800
Source: NTREIS,MLS#: 21300060
Facts & features
Interior
Bedrooms & bathrooms
- Bedrooms: 2
- Bathrooms: 2
- Full bathrooms: 2
Primary bedroom
- Features: Ceiling Fan(s), Dual Sinks, En Suite Bathroom, Separate Shower, Walk-In Closet(s)
- Level: First
- Dimensions: 0 x 0
Bedroom
- Level: First
- Dimensions: 0 x 0
Breakfast room nook
- Level: First
- Dimensions: 0 x 0
Living room
- Features: Ceiling Fan(s)
- Level: First
- Dimensions: 0 x 0
Heating
- Central, Electric
Cooling
- Central Air, Electric
Appliances
- Included: Dishwasher, Electric Range, Electric Water Heater, Disposal, Microwave
- Laundry: Washer Hookup, Electric Dryer Hookup, Laundry in Utility Room
Features
- Pantry
- Flooring: Carpet, Ceramic Tile
- Windows: Window Coverings
- Has basement: No
- Has fireplace: No
Interior area
- Total interior livable area: 1,581 sqft
Video & virtual tour
Property
Parking
- Total spaces: 2
- Parking features: Garage Faces Front, Garage, Garage Door Opener
- Attached garage spaces: 2
Features
- Levels: One
- Stories: 1
- Patio & porch: Covered
- Pool features: None
- Fencing: Fenced,Privacy
Lot
- Size: 2,700 Square Feet
Details
- Parcel number: 360777000001090
Construction
Type & style
- Home type: SingleFamily
- Property subtype: Duplex, Single Family Residence
Materials
- Foundation: Slab
- Roof: Composition
Condition
- Year built: 2004
Utilities & green energy
- Sewer: Public Sewer
- Water: Public
- Utilities for property: Electricity Connected, Sewer Available, Water Available
Community & HOA
Community
- Subdivision: Regal Village Add
HOA
- Has HOA: Yes
- Amenities included: Maintenance Front Yard
- Services included: Maintenance Grounds
- HOA fee: $300 monthly
- HOA name: Cromwell Company
- HOA phone: 254-752-9667
Location
- Region: Woodway
Financial & listing details
- Price per square foot: $180/sqft
- Tax assessed value: $286,710
- Annual tax amount: $5,459
- Date on market: 6/12/2026
- Cumulative days on market: 46 days
- Listing terms: Cash,Conventional
Estimated market value
$276,800
$263,000 - $291,000
$1,807/mo
Price history
| Date | Event | Price |
|---|---|---|
| 7/7/2026 | Contingent | $285,000$180/sqft |
Source: NTREIS #21300060 Report a problem | ||
| 6/12/2026 | Listed for sale | $285,000$180/sqft |
Source: NTREIS #21300060 Report a problem | ||
Public tax history
| Year | Property taxes | Tax assessment |
|---|---|---|
| 2025 | $2,194 +9.3% | $252,890 +10% |
| 2024 | $2,008 -31.1% | $229,900 |
| 2023 | $2,914 -3.1% | $229,900 |
| 2022 | $3,009 -43.6% | $229,900 +8% |
| 2021 | $5,335 | $212,870 +11.6% |
| 2020 | -- | $190,730 +2.2% |
| 2019 | $3,275 | $186,610 +3% |
| 2018 | $3,275 +3.9% | $181,120 +7.2% |
| 2017 | $3,151 +1.9% | $168,900 +5.9% |
| 2016 | $3,093 | $159,500 +5.1% |
| 2015 | $3,093 | $151,730 +0.3% |
| 2014 | $3,093 | $151,300 -4.6% |
| 2012 | -- | $158,524 +0.7% |
| 2011 | -- | $157,392 +0.9% |
| 2010 | -- | $156,032 +2.7% |
| 2009 | -- | $151,961 +1.7% |
| 2008 | -- | $149,441 +6.6% |
| 2007 | -- | $140,237 |
| 2006 | -- | $140,237 +2% |
| 2005 | -- | $137,465 |
Find assessor info on the county website
Monthly payment
Est. payment
Payment breakdown
Explore the cost of this home by adjusting the details. Changes won't be saved.Climate risks
Neighborhood: West Waco
Nearby schools
GreatSchools rating
- 8/10Hewitt Elementary SchoolGrades: PK-5Distance: 0.6 mi
- 6/10Midway Middle SchoolGrades: 6-8Distance: 0.4 mi
- 8/10Midway High SchoolGrades: 9-12Distance: 0.8 mi
Schools provided by the listing agent
- Elementary: Hewitt
- Middle: Midway
- High: Midway
- District: Midway ISD
Source: NTREIS. This data may not be complete. We recommend contacting the local school district to confirm school assignments for this home.
- $--2 bd2 ba1.5k sqft1910 Casual Cir, Woodway, TX 76712Sold
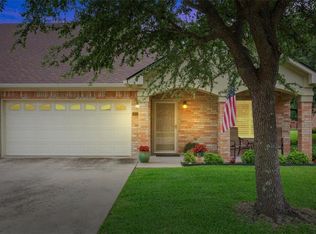
- $282,1003 bd2 ba1.5k sqft9132 Darby Ln, Woodway, TX 76712Off Market
- $280,5002 bd2 ba1.6k sqft9130 Darby Ln, Woodway, TX 76712Off Market
- $279,6002 bd2 ba1.6k sqft1906 Casual Cir, Woodway, TX 76712Off Market
- $274,4002 bd2 ba1.5k sqft9134 Darby Ln, Woodway, TX 76712Off Market
- $--2 bd2 ba1.6k sqft9136 Darby Ln, Woodway, TX 76712Sold
- $329,1003 bd2 ba1.9k sqft9128 Darby Ln, Woodway, TX 76712Off Market
- $--2 bd2 ba1.6k sqft1904 Casual Cir, Woodway, TX 76712Sold
A local agent can set up tours, give advice and negotiate with sellers.
A local lender can help you make sure your offer is ready when you are.
Similar homes
- $272,5003 bd2 ba1.3k sqft1815 Riata Dr, Woodway, TX 76712For Sale
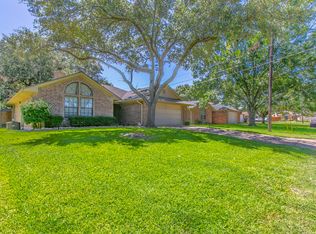 MLS ID #21020796, Amy Jo Garbett. NTREIS
 - $295,0003 bd2 ba1.6k sqft6541 Serena Ln, Woodway, TX 76712For Sale
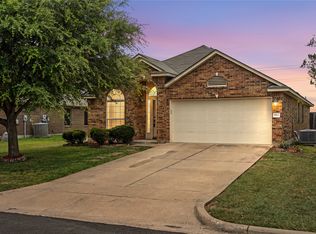 MLS ID #21325855, Katie Miller. NTREIS
 - $295,0003 bd2 ba1.5k sqft9509 Stony Point Dr, Woodway, TX 76712For Sale
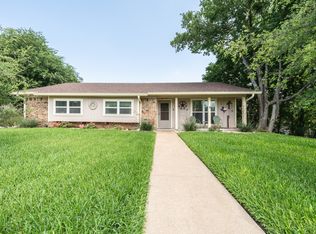 MLS ID #21301476, Tia Kanawyer. NTREIS
 - $290,0003 bd3 ba2k sqft6505 Burling St, Woodway, TX 76712For Sale
 MLS ID #21319072, Hesper Cordero. NTREIS
 - $319,9004 bd2 ba1.7k sqft10604 Sierra West Dr, Woodway, TX 76712For SaleMLS ID #21310127, Amanda Cunningham. NTREIS
- $325,0003 bd2 ba1.8k sqft9700 Brookwood Cir, Woodway, TX 76712For SaleMLS ID #21322555, Glenda Hall. NTREIS
- $295,0003 bd2 ba1.5k sqft224 Crockett Ln, Hewitt, TX 76643For SaleMLS ID #21313500, Chloe Scroggins. NTREIS
- $285,0003 bd2 ba1.2k sqft187 Ashland, Woodway, TX 76712For SaleMLS ID #21325429, Guadalupe Lopez. NTREIS
- $309,9003 bd2 ba2.1k sqft9730 Timberview Dr, Woodway, TX 76712For SaleMLS ID #21165379, David Villegas. NTREIS
- $314,0003 bd2 ba1.5k sqft1005 Cheyenne Trl, Hewitt, TX 76643For SaleMLS ID #21315459, Rachel Allen. NTREIS
- $414,9003 bd3 ba2.3k sqft1305 Buffalo Pass, Woodway, TX 76712For SaleMLS ID #21267562, Danya Lane. NTREIS
- $299,9004 bd2 ba1.8k sqft163 Topaz Cir, Hewitt, TX 76643For SaleMLS ID #21297705, Natalie Johnson. NTREIS
- $340,0004 bd3 ba1.9k sqft608 Pebble Creek Dr, Hewitt, TX 76643For SaleMLS ID #21336678, Brittanie Johnson. NTREIS
- $325,0003 bd2 ba1.9k sqft14007 Harbor Dr, Woodway, TX 76712For SaleMLS ID #20906458, Charles Johnson. NTREIS
- $315,0003 bd2 ba1.5k sqft104 W Jade Dr, Hewitt, TX 76643For SaleMLS ID #21307579, Anel Perales. NTREIS
- $294,9003 bd3 ba1.4k sqft119 Castleman Cir, Hewitt, TX 76643For SaleMLS ID #21266208, Joslyn Horn. NTREIS
- $229,0003 bd2 ba1.7k sqft505 Pinewood Ln, Hewitt, TX 76643For SaleMLS ID #21308442, Cody Berry. NTREIS
- $--3 bd3 ba2k sqft11224 Solar St, Lorena, TX 76655AuctionAuction.com 2
- $297,6003 bd2 ba1.9k sqft2101 Hermanson Dr, Waco, TX 76710For SaleMLS ID #21264621, Jackie Fatten. NTREIS
- $339,0002 bd3 ba2k sqft312 Tree Grove Cir, Woodway, TX 76712For SaleMLS ID #21271850, Carrie Millea. NTREIS
