Tucked at the end of a quiet cul-de-sac in the desirable Regal Village subdivision, this beautifully maintained patio home offers comfort, functionality, and easy, low-maintenance living in one of the area’s most charming communities.
The inviting living area features raised ceilings, wood flooring, and a wall of windows that fill the space with natural light and overlook the backyard. The kitchen, updated in 2016, offers granite countertops, subway tile backsplash, stainless appliances, ample storage, and a built-in coffee maker—plus a dining area that flows seamlessly into the main living space.
The isolated primary suite is thoughtfully designed with accessibility in mind, featuring wider doorways, a wheelchair-accessible shower, and spacious closets. The secondary bedroom is currently set up as an office, with the closet outfitted for workspace; the original doors are stored in the attic for an easy conversion back if desired. Additional highlights include a functional utility room with added cabinetry, a fully decked attic for storage, and a transferable home warranty through 2027.
Step outside to a beautifully curated, low-maintenance backyard where the current owner has created a charming garden and butterfly-friendly retreat. The covered patio offers a peaceful space to relax and unwind—perfect for enjoying the outdoors without the upkeep.
The HOA provides front and backyard maintenance, covers the watering and sprinkler system for the yards, and includes front yard fertilization along with overall grounds care—allowing for truly lock-and-leave living. The neighborhood is fully brick-fenced, adding both charm and privacy. A new roof was installed in October 2025, and exterior painting is scheduled through the HOA this year.
Located in Midway ISD, this home offers a rare opportunity for easy living in a quiet, well-kept community.
Sold
Price Unknown
9136 Darby Ln, Woodway, TX 76712
2beds
1,669sqft
Single Family Residence
Built in 2004
2,700 Square Feet Lot
$297,400 Zestimate®
$--/sqft
$1,842 Estimated rent
Home value
$297,400
$283,000 - $312,000
$1,842/mo
Zestimate® history
Owner options
List your home for rent
$1,842/mo
Rent Zestimate®
Find your next renter with Zillow Rental Manager. Plus, with online applications, you can quickly screen prospective tenants – for free.
$1,842/mo
Rent Zestimate®
Refinance and save
$300/mo
Est. payment
Refinancing to a lower rate could help reduce your monthly payments and save thousands over the life of the loan.
$300/mo
Est. payment
Explore your selling options
Work with a Zillow partner agent
Leverage their expertise and Zillow's premium Showcase listings to get your home seen by more buyers.
Get startedList with your own agent
Get your home in front of millions of buyers by listing it on Zillow.
Learn how to do itSell it yourself
Take full control of how buyers see your home on Zillow by listing For Sale by Owner (FSBO).
List your homeWhat's special
Wood flooringStainless appliancesOverlook the backyardQuiet cul-de-sacSubway tile backsplashRaised ceilingsWider doorways
Zillow last checked:
Listing updated:
Listed by:
Natalie Johnson 623935,
Camille Johnson 254-405-6162
Bought with:
Stevie Sheffield, 420407
Bentwood Realty
Source: NTREIS,MLS#: 21245976
Facts & features
Interior
Bedrooms & bathrooms
- Bedrooms: 2
- Bathrooms: 2
- Full bathrooms: 2
Primary bedroom
- Level: First
- Dimensions: 12 x 18
Bedroom
- Level: First
- Dimensions: 12 x 12
Primary bathroom
- Level: First
- Dimensions: 11 x 12
Dining room
- Level: First
- Dimensions: 7 x 11
Other
- Level: First
- Dimensions: 8 x 7
Laundry
- Level: First
- Dimensions: 15 x 6
Living room
- Level: First
- Dimensions: 19 x 18
Heating
- Central, Electric
Cooling
- Central Air, Ceiling Fan(s), Electric
Appliances
- Included: Built-in Coffee Maker, Dishwasher, Electric Range, Electric Water Heater, Disposal, Microwave, Vented Exhaust Fan
- Laundry: Washer Hookup, Dryer Hookup, ElectricDryer Hookup, In Hall
Features
- Chandelier, Double Vanity, Eat-in Kitchen, Granite Counters, Open Floorplan, Vaulted Ceiling(s), Walk-In Closet(s), Wired for Sound
- Flooring: Carpet, Tile, Wood
- Has basement: No
- Has fireplace: No
Interior area
- Total interior livable area: 1,669 sqft
Property
Parking
- Total spaces: 2
- Parking features: Door-Multi, Garage Faces Front, Garage, Garage Door Opener
- Attached garage spaces: 2
Accessibility
- Accessibility features: Accessible Full Bath, Accessible Bedroom, Grip-Accessible Features, Accessible Kitchen, Accessible Hallway(s)
Features
- Levels: One
- Stories: 1
- Patio & porch: Rear Porch, Patio, Covered
- Pool features: None
- Fencing: Fenced,Wood
Lot
- Size: 2,700 Square Feet
Details
- Parcel number: 360777000001250
Construction
Type & style
- Home type: SingleFamily
- Architectural style: Detached
- Property subtype: Single Family Residence
- Attached to another structure: Yes
Materials
- Brick
- Foundation: Slab
- Roof: Composition
Condition
- Year built: 2004
Utilities & green energy
- Sewer: Public Sewer
- Water: Public
- Utilities for property: Cable Available, Electricity Connected, Sewer Available, Water Available
Community & HOA
Community
- Features: Fenced Yard
- Subdivision: Regal Village Add
HOA
- Has HOA: Yes
- Amenities included: Maintenance Front Yard
- Services included: Maintenance Grounds, Maintenance Structure
- HOA fee: $300 monthly
- HOA name: Cromwell Co.
- HOA phone: 254-752-9667
Location
- Region: Woodway
Financial & listing details
- Tax assessed value: $294,290
- Annual tax amount: $6,353
- Date on market: 4/23/2026
- Cumulative days on market: 8 days
Price history
| Date | Event | Price |
|---|---|---|
| 6/10/2026 | Sold | -- |
Source: NTREIS #21245976 Report a problem | ||
| 5/6/2026 | Pending sale | $305,000$183/sqft |
Source: NTREIS #21245976 Report a problem | ||
| 4/23/2026 | Listed for sale | $305,000+22%$183/sqft |
Source: NTREIS #21245976 Report a problem | ||
| 11/22/2021 | Sold | -- |
Source: NTREIS #204051 Report a problem | ||
| 10/19/2021 | Pending sale | $249,900$150/sqft |
Source:  WMLS #204051 Report a problem WMLS #204051 Report a problem | ||
| 10/18/2021 | Listed for sale | $249,900$150/sqft |
Source: WMLS #204051 Report a problem | ||
| 10/11/2021 | Pending sale | $249,900$150/sqft |
Source: WMLS #204051 Report a problem | ||
| 10/7/2021 | Listed for sale | $249,900+56.2%$150/sqft |
Source: WMLS #204051 Report a problem | ||
| 11/15/2013 | Sold | -- |
Source: Agent Provided Report a problem | ||
| 1/16/2013 | Sold | -- |
Source: Agent Provided Report a problem | ||
| 9/26/2012 | Price change | $160,000-3%$96/sqft |
Source: Prudential Synergy REALTORS Report a problem | ||
| 6/26/2012 | Listed for sale | $165,000-2.9%$99/sqft |
Source: Prudential Synergy REALTORS Report a problem | ||
| 12/9/2011 | Listing removed | $169,900$102/sqft |
Source: Kelly, Realtors #140403 Report a problem | ||
| 8/11/2011 | Listed for sale | $169,900$102/sqft |
Source: Kelly, Realtors #140403 Report a problem | ||
| 7/3/2011 | Listing removed | $169,900$102/sqft |
Source: Kelly, Realtors Report a problem | ||
| 4/5/2011 | Listed for sale | $169,900+1.7%$102/sqft |
Source: Kelly, Realtors Report a problem | ||
| 11/6/2010 | Listing removed | $167,000$100/sqft |
Source: Keller Williams - Waco #137726 Report a problem | ||
| 6/27/2010 | Listed for sale | $167,000$100/sqft |
Source: The Home Zone Report a problem | ||
| 2/1/2005 | Sold | -- |
Source: Public Record Report a problem | ||
Public tax history
| Year | Property taxes | Tax assessment |
|---|---|---|
| 2025 | $3,360 -12.6% | $294,290 -5% |
| 2024 | $3,846 -3.1% | $309,880 +9.4% |
| 2023 | $3,968 -12.4% | $283,261 +10% |
| 2022 | $4,531 | $257,510 +18.2% |
| 2021 | -- | $217,877 +10% |
| 2020 | -- | $198,070 +2.2% |
| 2019 | -- | $193,880 +3% |
| 2018 | -- | $188,220 +7.2% |
| 2017 | -- | $175,500 +5.9% |
| 2016 | -- | $165,700 +5.2% |
| 2015 | -- | $157,560 +0.3% |
| 2014 | -- | $157,130 -3.6% |
| 2012 | -- | $162,947 +0.7% |
| 2011 | -- | $161,784 +0.9% |
| 2010 | -- | $160,380 +2.7% |
| 2009 | -- | $156,179 +1.7% |
| 2008 | -- | $153,591 +6.2% |
| 2007 | -- | $144,581 |
| 2006 | -- | $144,581 +2.1% |
| 2005 | -- | $141,630 |
Find assessor info on the county website
Neighborhood: West Waco
Nearby homes
- $291,1003 bd2 ba1.6k sqft9138 Darby Ln, Woodway, TX 76712Off Market
- $--2 bd2 ba1.5k sqft1910 Casual Cir, Woodway, TX 76712Sold
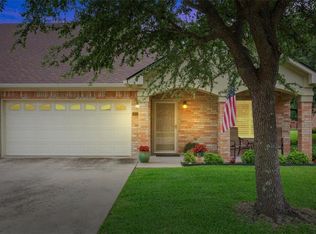
- $274,4002 bd2 ba1.5k sqft9134 Darby Ln, Woodway, TX 76712Off Market
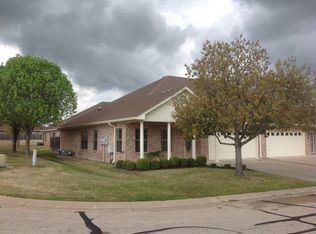
- $316,1003 bd2 ba1.9k sqft1912 Casual Cir, Woodway, TX 76712Off Market
- $282,1003 bd2 ba1.5k sqft9132 Darby Ln, Woodway, TX 76712Off Market
- $285,0002 bd2 ba1.5k sqft1908 Casual Cir, Woodway, TX 76712For Sale
- $278,2002 bd2 ba1.6k sqft1914 Casual Cir, Woodway, TX 76712Off Market
- $280,5002 bd2 ba1.6k sqft9130 Darby Ln, Woodway, TX 76712Off Market
Nearby schools
GreatSchools rating
- 8/10Hewitt Elementary SchoolGrades: PK-5Distance: 0.6 mi
- 6/10Midway Middle SchoolGrades: 6-8Distance: 0.4 mi
- 8/10Midway High SchoolGrades: 9-12Distance: 0.8 mi
Schools provided by the listing agent
- Elementary: Hewitt
- Middle: Midway
- High: Midway
- District: Midway ISD
Source: NTREIS. This data may not be complete. We recommend contacting the local school district to confirm school assignments for this home.
- Texas
- McLennan County
- Woodway
- 76712
- West Waco
- 9136 Darby Ln
Nearby cities
Nearby neighborhoods
Nearby zip codes
Other Woodway Topics
