This is the One! The Oakmont Deluxe is a spacious and affordable end-unit model, offering 3 bedrooms, 2.5 baths and almost 2,100 sq ft of space (including finished basement!) in popular Delancey Place. Enter through the open vestibule to find a first floor with gleaming finished solid hardwoods throughout. You'll love the open floor plan with inviting living and formal dining spaces, bathed in light from large box windows on 2 exposures. The updated kitchen offers cherry cabinetry, custom mural backsplash, a large pantry and sliding doors to a private patio facing the central gazebo. A gas fireplace, recessed lighting, ceiling fan, custom wainscoting, and even pre-wiring for a surround sound and entertainment system add to the custom amenities of the first floor. Head downstairs to the finished basement - the possibilities are endless! Recessed lighting, terrific ceiling height and Plenty of room for a playroom, media room, office, game room, or man cave with generous space left over for storage. Head upstairs to find more hardwoods in the hallways and 3 well sized bedrooms with wall to wall carpets. The master suite has a walk-in closet, and en suite bath with large soaking tub and stall shower. The second and master bedroom are well appointed with great closet space, ceiling fans, and recessed lighting. Second, full, three piece bath upstairs, and Upper floor laundry for ultimate convenience. Easy access to all major commuting arteries. Just a great home in a fabulous community!
Sold for $370,000
Street View
$370,000
1904 Delancey Way #1904, Marlton, NJ 08053
3beds
1,688sqft
Townhouse
Built in 2002
-- sqft lot
$407,300 Zestimate®
$219/sqft
$2,907 Estimated rent
Home value
$407,300
$387,000 - $428,000
$2,907/mo
Zestimate® history
Owner options
List your home for rent
$2,907/mo
Rent Zestimate®
Find your next renter with Zillow Rental Manager. Plus, with online applications, you can quickly screen prospective tenants – for free.
$2,907/mo
Rent Zestimate®
Refinance and save
$2,793/mo
Est. payment
Refinancing to a lower rate could help reduce your monthly payments and save thousands over the life of the loan.
$2,793/mo
Est. payment
Explore your selling options
Work with a Zillow partner agent
Leverage their expertise and Zillow's premium Showcase listings to get your home seen by more buyers.
Get startedList with your own agent
Get your home in front of millions of buyers by listing it on Zillow.
Learn how to do itSell it yourself
Take full control of how buyers see your home on Zillow by listing For Sale by Owner (FSBO).
List your homeWhat's special
Facts & features
Interior
Bedrooms & bathrooms
- Bedrooms: 3
- Bathrooms: 3
- Full bathrooms: 2
- 1/2 bathrooms: 1
Appliances
- Included: Garbage disposal, Microwave
Features
- Has fireplace: Yes
Interior area
- Total interior livable area: 1,688 sqft
Property
Details
- Parcel number: 130001600000000402C1904
Construction
Type & style
- Home type: Townhouse
Condition
- Year built: 2002
Community & HOA
HOA
- Has HOA: Yes
- HOA fee: $155 monthly
Location
- Region: Marlton
Financial & listing details
- Price per square foot: $219/sqft
- Tax assessed value: $231,400
- Annual tax amount: $7,902
Price history
| Date | Event | Price |
|---|---|---|
| 11/22/2023 | Sold | $370,000+75.4%$219/sqft |
Source: Agent Provided Report a problem | ||
| 9/23/2016 | Sold | $211,000-2.8%$125/sqft |
Source: Agent Provided Report a problem | ||
| 8/10/2016 | Pending sale | $217,000$129/sqft |
Source: Berkshire Hathaway HomeServices Fox & Roach, REALTORS #6814508 Report a problem | ||
| 6/20/2016 | Listed for sale | $217,000-8.6%$129/sqft |
Source: BHHS Fox & Roach #6814508 Report a problem | ||
| 7/1/2009 | Sold | $237,500-6.1%$141/sqft |
Source: Public Record Report a problem | ||
| 10/5/2004 | Sold | $253,000+41.4%$150/sqft |
Source: Public Record Report a problem | ||
| 6/10/2002 | Sold | $178,880$106/sqft |
Source: Public Record Report a problem | ||
Public tax history
| Year | Property taxes | Tax assessment |
|---|---|---|
| 2025 | $7,902 +6.3% | $231,400 |
| 2024 | $7,435 | $231,400 |
| 2023 | -- | $231,400 |
| 2022 | $7,080 +2.1% | $231,400 |
| 2021 | $6,935 +2.1% | $231,400 |
| 2020 | $6,789 +1.4% | $231,400 |
| 2019 | $6,694 +1.2% | $231,400 |
| 2018 | $6,616 +2.5% | $231,400 |
| 2017 | $6,454 +1.8% | $231,400 |
| 2016 | $6,340 +2.9% | $231,400 |
| 2015 | $6,160 +1.4% | $231,400 |
| 2014 | $6,074 +0.4% | $231,400 |
| 2013 | $6,051 | $231,400 +57.4% |
| 2003 | -- | $147,000 |
Find assessor info on the county website
Neighborhood: Marlton
Nearby homes
- $370,0003 bd3 ba1.6k sqft1904 Delancey Way, Marlton, NJ 08053Sold

- $367,700-- bd-- ba1.6k sqft1903 Delancey Way #1903, Marlton, NJ 08053Off Market
- $410,0003 bd3 ba2.3k sqft1901 Delancey Way #1901, Marlton, NJ 08053Off Market
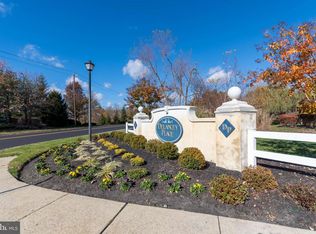
- $374,700-- bd-- ba1.6k sqft1902 Delancey Way #1902, Marlton, NJ 08053Off Market
- $325,0002 bd3 ba1.3k sqft2002 Delancey Way, Marlton, NJ 08053Sold
- $404,9003 bd2 ba1.6k sqft1704 Delancey Way #1704, Marlton, NJ 08053Off Market
- $380,0003 bd3 ba1.6k sqft1704 Delancey Way, Marlton, NJ 08053Sold
- $380,600-- bd-- ba1.6k sqft1701 Delancey Way #1701, Marlton, NJ 08053Off Market
Nearby schools
GreatSchools rating
- 5/10H.L. Beeler Elementary SchoolGrades: K-5Distance: 1.6 mi
- 6/10Frances Demasi Middle SchoolGrades: 6-8Distance: 2 mi
- 6/10Cherokee High SchoolGrades: 9-12Distance: 2.1 mi
Schools provided by the listing agent
- Elementary: FLORENCE V. EVANS E.S.
- Middle: FRANCES DEMASI M.S.
- High: CHEROKEE H.S.
- District: Evesham Township
Source: The MLS. This data may not be complete. We recommend contacting the local school district to confirm school assignments for this home.
Get a cash offer in 3 minutes
Find out how much your home could sell for in as little as 3 minutes with a no-obligation cash offer.
Estimated market value
$407,300
Get a cash offer in 3 minutes
Find out how much your home could sell for in as little as 3 minutes with a no-obligation cash offer.
Estimated market value
$407,300
- New Jersey
- Burlington County
- Evesham Township
- 08053
- Marlton
- 1904 Delancey Way Unit 1904
Nearby cities
Nearby neighborhoods
Nearby zip codes
Other Evesham Township Topics
- Apartments for Rent in 08053
- Houses for Sale in 08053
- Houses for Rent in 08053
- 08053 Real Estate
- Evesham Township Condos
- Houses for Sale in Evesham Township
- Newest Listings in Evesham Township
- Evesham Township Home Values
- Evesham Township Real Estate Agents
- Evesham Township Refinance
- Evesham Township Mortgage Rates
