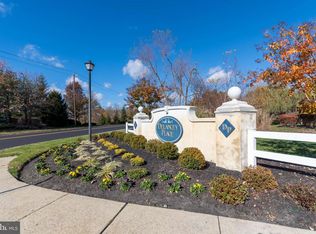
***The sellers have received Multiple Offers and are requesting Highest and Best due by Wednesday 10/11 at 12pm*** Welcome to this beautifully upgraded Delancey Place townhome, nestled in one of the most sought-after locations within the community. As you approach the side entrance, you'll immediately appreciate the serene views of meticulously manicured common grounds. Upon entering the front door, a grand foyer awaits, boasting gleaming hardwood floors, elegant chair rail molding, and a graceful staircase leading to the second floor. The formal living room is bathed in natural light streaming through double windows, offering picturesque vistas of the park-like setting. Rich hardwood floors and fresh paint enhance the inviting ambiance of this space. An open concept design seamlessly connects the living and dining areas, providing an ideal layout for effortless entertaining. The dining area easily accommodates large gatherings and comes complete with classic mahogany 42-inch cabinets. The kitchen is a culinary enthusiast's dream, featuring fingerprint-resistant stainless steel LG appliances, including a 5-burner gas stove, microwave, French-style refrigerator, and dishwasher – all just three years young. The adjacent eat-in kitchen area offers access to a private patio, providing the perfect spot to enjoy the tranquility of the common grounds. An inviting family room boasts a charming box bay window with a cozy window seat and centers around a gas fireplace with a marble surround and white millwork mantle. Whether you're curling up with a book or hosting friends by the fire, this space exudes warmth and comfort. The seamless flow between the kitchen and family room is the layout that today's buyers desire most. As you ascend to the second floor, a hardwood-floored hallway leads the way. The primary suite is a sanctuary of comfort, featuring recessed lighting that accentuates the newer neutral carpet. The en-suite bath is a spa-like retreat, complete with a soaking tub, stall shower, and crisp white cabinets. A generous walk-in closet completes this private haven. The second bedroom boasts chair rail molding, neutral carpeting, and ample closet space, while the third bedroom offers double windows and a neutral decor palette. The main bath, adjacent to the bedrooms, features a tub shower with a white tile surround, complemented by white cabinets and neutral paint. For added convenience, the second-floor laundry is a rare and welcomed feature. But the surprises don't end there; this home includes a fully finished basement with high ceilings and recessed lighting. The neutral carpeting and wall tones create a versatile space for additional living areas, whether you envision a recreation room, gym, or ample storage options. Delancey Place stands as one of Marlton's most highly sought-after communities, offering proximity to major roadways, shopping destinations, and a variety of excellent restaurants. Opportunities like this one are few and far between – don't miss your chance to make this exceptional property your new home!
Sold for $370,000
Zillow last checked:
Listing updated:
Bought with:
NON MEMBER, 0225194075
Non Subscribing Office
Source: Bright MLS,MLS#: NJBL2053946
Price history
| Date | Event | Price |
|---|---|---|
| 11/22/2023 | Sold | $370,000+5.7%$219/sqft |
Source:  Bright MLS #NJBL2053946 Report a problem Bright MLS #NJBL2053946 Report a problem | ||
| 10/20/2023 | Pending sale | $349,900$207/sqft |
Source: Bright MLS #NJBL2053946 Report a problem | ||
| 10/16/2023 | Contingent | $349,900$207/sqft |
Source: Bright MLS #NJBL2053946 Report a problem | ||
| 10/5/2023 | Listed for sale | $349,900$207/sqft |
Source: Bright MLS #NJBL2053946 Report a problem | ||
Nearby homes
- $370,0003 bd3 ba1.6k sqft1904 Delancey Way #1904, Marlton, NJ 08053Sold
- $355,900-- bd-- ba1.6k sqft1903 Delancey Way #1903, Marlton, NJ 08053Off Market
- $398,3003 bd3 ba2.3k sqft1901 Delancey Way #1901, Marlton, NJ 08053Off Market
- $350,400-- bd-- ba1.6k sqft1902 Delancey Way #1902, Marlton, NJ 08053Off Market
Get a cash offer in 3 minutes
Find out how much your home could sell for in as little as 3 minutes with a no-obligation cash offer.
Estimated market value
$371,500
