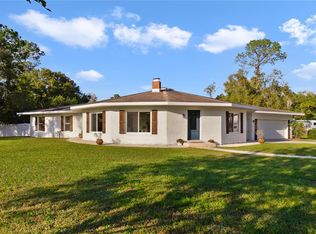
One or more photo(s) are virtually staged. Tastefully remodeled 3 bedroom 2 baths home situated on 2.92 acres of lot at the end of a cul de sac! No CDD or HOA! Brand new Septic tank and Drain field along with lift station and filters were installed in 2025. A salt water system for the whole house was installed in 2022. Roof, 5 ton AC, plumbing, electrical, windows, doors, flooring were all newly installed. A DREAM kitchen using NATURAL GAS has a 36inch gas range, a hood with lights that prevents the grease from making a mess, stainless steel appliances, and granite countertops. There is a tankless water heater for the whole house that also uses natural gas. The master suite has a large walk in shower and a duel sink vanity. The master bedroom closet has all built in shelving for increasing storage and organization as well as adding visual appeal to the home. There is a large 30 x 12 BONUS ROOM with a Mini Split air conditioning system where you can have big family feasts! Concrete pad with electrical and water was installed for you to bring a RV. Easy access to Polk Parkway and I-4. Come and enjoy beautiful wooded lot with serenity and privacy!
Sold for $459,500
$459,500
1904 FOXHOLLOW DRIVE E, AUBURNDALE, FL 33823
3beds
2,092sqft
Single Family Residence
Built in 1978
2.92 Acres Lot
$457,000 Zestimate®
$220/sqft
$2,365 Estimated rent
Home value
$457,000
$420,000 - $498,000
$2,365/mo
Zestimate® history
Owner options
List your home for rent
$2,365/mo
Rent Zestimate®
Find your next renter with Zillow Rental Manager. Plus, with online applications, you can quickly screen prospective tenants – for free.
$2,365/mo
Rent Zestimate®
Refinance and save
$3,104/mo
Est. payment
Refinancing to a lower rate could help reduce your monthly payments and save thousands over the life of the loan.
$3,104/mo
Est. payment
Explore your selling options
Work with a Zillow partner agent
Leverage their expertise and Zillow's premium Showcase listings to get your home seen by more buyers.
Get startedList with your own agent
Get your home in front of millions of buyers by listing it on Zillow.
Learn how to do itSell it yourself
Take full control of how buyers see your home on Zillow by listing For Sale by Owner (FSBO).
List your homeWhat's special
Granite countertopsHood with lightsStainless steel appliances
Zillow last checked:
Listing updated:
Listed by:
Tanya Chun 863-255-3864,
DALTON WADE INC 888-668-8283
Bought with:
Darcy Oppolo, 3370873
TOMLIN, ST CYR & ASSOCIATES LLC
Source: Stellar MLS,MLS#: L4958694 Originating MLS: Suncoast Tampa
Originating MLS: Suncoast Tampa
Facts & features
Interior
Bedrooms & bathrooms
- Bedrooms: 3
- Bathrooms: 2
- Full bathrooms: 2
Rooms
- Room types: Florida Room
Primary bedroom
- Features: Walk-In Closet(s)
- Level: First
- Area: 192 Square Feet
- Dimensions: 16x12
Bedroom 2
- Features: Coat Closet
- Level: First
- Area: 110 Square Feet
- Dimensions: 10x11
Bedroom 3
- Features: Coat Closet
- Level: First
- Area: 121 Square Feet
- Dimensions: 11x11
Bonus room
- Features: No Closet
- Level: First
- Area: 360 Square Feet
- Dimensions: 30x12
Kitchen
- Features: No Closet
- Level: First
- Area: 216 Square Feet
- Dimensions: 18x12
Living room
- Features: No Closet
- Level: First
- Area: 324 Square Feet
- Dimensions: 18x18
Heating
- Electric, Natural Gas
Cooling
- Central Air, Ductless
Appliances
- Included: Cooktop, Dishwasher, Disposal, Dryer, Electric Water Heater, Exhaust Fan, Microwave, Other, Range, Range Hood, Refrigerator, Tankless Water Heater, Washer
- Laundry: Laundry Room
Features
- Kitchen/Family Room Combo, Primary Bedroom Main Floor, Walk-In Closet(s)
- Flooring: Luxury Vinyl
- Windows: Window Treatments
- Has fireplace: No
- Common walls with other units/homes: Corner Unit
Interior area
- Total structure area: 2,362
- Total interior livable area: 2,092 sqft
Property
Parking
- Total spaces: 2
- Parking features: Boat, RV Access/Parking
- Attached garage spaces: 2
Features
- Levels: One
- Stories: 1
- Patio & porch: Covered, Side Porch
- Exterior features: Private Mailbox, RV Hookup
- Fencing: Fenced
- Has view: Yes
- View description: Trees/Woods
Lot
- Size: 2.92 Acres
- Features: Cul-De-Sac
- Residential vegetation: Wooded
Details
- Additional parcels included: 25-28-15-000000-044120
- Parcel number: 252815000000044120
- Zoning: XX
- Special conditions: None
Construction
Type & style
- Home type: SingleFamily
- Architectural style: Ranch
- Property subtype: Single Family Residence
Materials
- Block
- Foundation: Block, Slab
- Roof: Shingle
Condition
- New construction: No
- Year built: 1978
Utilities & green energy
- Sewer: Septic Tank
- Water: Well
- Utilities for property: Cable Available, Electricity Connected, Natural Gas Connected, Phone Available, Sewer Connected
Community & HOA
Community
- Pet fee: $0 monthly
- Subdivision: FOXHOLLOW SUB 42
HOA
- Has HOA: No
Location
- Region: Auburndale
Financial & listing details
- Price per square foot: $220/sqft
- Tax assessed value: $314,045
- Annual tax amount: $4,279
- Date on market: 1/22/2026
- Cumulative days on market: 38 days
- Listing terms: Cash,Conventional,FHA,VA Loan
- Ownership: Fee Simple
- Total actual rent: 0
- Electric utility on property: Yes
- Road surface type: Paved, Asphalt
Price history
| Date | Event | Price |
|---|---|---|
| 4/10/2026 | Sold | $459,500$220/sqft |
Source:  Stellar MLS #L4958694 Report a problem Stellar MLS #L4958694 Report a problem | ||
| 3/2/2026 | Pending sale | $459,500$220/sqft |
Source: Stellar MLS #L4958694 Report a problem | ||
| 2/24/2026 | Price change | $459,500-4.3%$220/sqft |
Source: Stellar MLS #L4958694 Report a problem | ||
| 1/28/2026 | Listed for sale | $479,900+15.6%$229/sqft |
Source: Stellar MLS #L4958694 Report a problem | ||
| 1/6/2025 | Listing removed | $415,000$198/sqft |
Source: Stellar MLS #L4926266 Report a problem | ||
| 1/7/2024 | Listing removed | -- |
Source: Stellar MLS #L4926266 Report a problem | ||
| 1/13/2022 | Sold | $415,000$198/sqft |
Source: Public Record Report a problem | ||
| 11/2/2021 | Pending sale | $415,000$198/sqft |
Source: Stellar MLS #L4926266 Report a problem | ||
| 10/29/2021 | Listed for sale | $415,000+107.5%$198/sqft |
Source: Stellar MLS #L4926266 Report a problem | ||
| 9/26/2019 | Sold | $200,000$96/sqft |
Source: Public Record Report a problem | ||
Public tax history
| Year | Property taxes | Tax assessment |
|---|---|---|
| 2025 | $3,541 -0.8% | $314,045 -0.4% |
| 2024 | $3,568 -0.8% | $315,457 +0.5% |
| 2023 | $3,598 +105.6% | $313,957 +83.2% |
| 2022 | $1,750 -0.4% | $171,343 +3% |
| 2021 | $1,757 +0.9% | $166,312 +1.4% |
| 2020 | $1,742 +214.6% | $164,016 +110.6% |
| 2019 | $554 -42.8% | $77,881 +1.9% |
| 2018 | $967 +3.8% | $76,429 +2.1% |
| 2017 | $932 +76.5% | $74,857 +2.1% |
| 2016 | $528 -2.5% | $73,317 +0.7% |
| 2015 | $542 -34.5% | $72,807 +0.8% |
| 2014 | $827 +50.9% | $72,229 +1.5% |
| 2013 | $548 -0.1% | $71,162 -1% |
| 2012 | $549 +0.5% | $71,891 +2.1% |
| 2011 | $546 -0.3% | $70,441 +1.5% |
| 2010 | $548 -1.3% | $69,400 +2.7% |
| 2009 | $555 +5.5% | $67,575 +0.1% |
| 2008 | $526 | $67,507 |
| 2007 | -- | -- |
| 2006 | $686 | -- |
| 2005 | -- | -- |
| 2004 | $588 +3.3% | -- |
| 2003 | $569 | $59,148 |
Find assessor info on the county website
Neighborhood: 33823
Nearby homes
- $580,0003 bd4 ba3.1k sqft1908 Foxhollow Dr E, Auburndale, FL 33823Sold
- $439,5003 bd2 ba1.9k sqft1914 Foxhollow Dr E, Auburndale, FL 33823Off Market
- $473,0003 bd3 ba2.2k sqft1920 Foxhollow Dr E, Auburndale, FL 33823Off Market

- $51,5097.12 acres1901 Fox Hollow Dr E, Auburndale, FL 33823Off Market
- $449,0004 bd2 ba1.8k sqft1909 Fox Hollow Dr E, Auburndale, FL 33823Off Market
- $609,7003 bd2 ba2.3k sqft1926 Foxhollow Dr E, Auburndale, FL 33823Off Market
- $485,0003 bd2 ba2.2k sqft1913 Foxhollow Dr E, Auburndale, FL 33823Sold
- $562,5003 bd3 ba3.2k sqft1919 Foxhollow Dr E, Auburndale, FL 33823Off Market
Nearby schools
GreatSchools rating
- 6/10Clarence Boswell Elementary SchoolGrades: PK-5Distance: 1.4 mi
- 3/10Jere L. Stambaugh Middle SchoolGrades: 6-8Distance: 2.2 mi
- 3/10Auburndale Senior High SchoolGrades: PK,9-12Distance: 2.4 mi
Get a cash offer in 3 minutes
Find out how much your home could sell for in as little as 3 minutes with a no-obligation cash offer.
Estimated market value
$457,000
Get a cash offer in 3 minutes
Find out how much your home could sell for in as little as 3 minutes with a no-obligation cash offer.
Estimated market value
$457,000
- Florida
- Polk County
- Auburndale
- 33823
- 1904 FOXHOLLOW DRIVE E
Nearby cities
Nearby zip codes
Other Auburndale Topics
