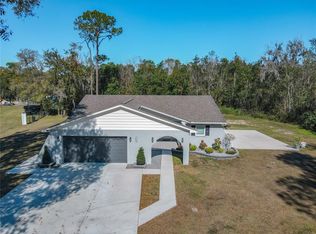
Discover the essence of peaceful living at 1908 Foxhollow Dr E. This extraordinary home offers luxurious living space, featuring 3 spacious bedrooms and 3.5 bathrooms, complete with relaxing SALT WATER POOL and just over 3 ACRES of privacy. This property boasts a custom design, offering spacious rooms and ample storage throughout. As you step through the front door, you'll be captivated by high ceilings and the warmth of a grand wood-burning fireplace, setting the stage for cozy evenings. The open-concept kitchen, dining, and living area provide the perfect space for entertaining and family gatherings. The kitchen is equipped with stainless steel appliances, a gas cooktop, ample cabinetry, convenient appliance garage, and breakfast bar. The pantry is a delightful surprise with built in wooden shelving, deep sink, freezer, and its charming vinyl flooring, adding character to your daily routine. Venture into the large sunken family room, where French doors beckon you to a covered and screened-in patio, overlooking the sparkling pool. The primary suite is a true sanctuary, complete with a generous tub, separate shower, in-room laundry and a walk-in closet. From here, you'll have breathtaking views of the pool and the expansive, FENCED in backyard. Escape the hustle and bustle of city life on this serene 3-acre property, ideal for homesteading enthusiasts. Grow your own produce in the greenhouse, and tend to your animals in the chicken coop, bunny hutch, and hog pen. Embrace sustainability with compost bins, plant a vegetable garden and maybe your very own food forest. The well and septic system on the property bring you even closer to self sustainability. A vast fenced-in yard invites you to bring your pets and the WORKSHOP welcomes you to bring creative projects to life. Plus, electricity is available to the workshop and for a shed or RV hookup in the backyard. In 2023, significant upgrades were made to enhance energy efficiency and convenience. New attic wiring ensures a safe and reliable electrical system, while a modern electrical panel provides peace of mind. Additionally, new insulation and ductwork has been added to the attic, contributing to improved temperature control and lower energy bills. This home also has hardwired Wi-Fi access points and high speed internet perfect for working from home or streaming media. The roof, installed in 2018, offers long-term durability and protection from the elements. The septic tank was also replaced in 2018. Situated at the end of a peaceful dead-end street among other lovely homes with generous lots, this property offers tranquility without sacrificing convenience, with shopping and dining just 2 miles away. There's no HOA to restrict your lifestyle. Don't miss the chance to experience this beautiful haven. Explore the virtual walkthrough or schedule a private tour today!
Sold for $580,000
$580,000
1908 FOXHOLLOW DRIVE E, AUBURNDALE, FL 33823
3beds
3,106sqft
Single Family Residence
Built in 1978
3.02 Acres Lot
$651,700 Zestimate®
$187/sqft
$3,718 Estimated rent
Home value
$651,700
$613,000 - $697,000
$3,718/mo
Zestimate® history
Owner options
List your home for rent
$3,718/mo
Rent Zestimate®
Find your next renter with Zillow Rental Manager. Plus, with online applications, you can quickly screen prospective tenants – for free.
$3,718/mo
Rent Zestimate®
Refinance and save
$3,890/mo
Est. payment
Refinancing to a lower rate could help reduce your monthly payments and save thousands over the life of the loan.
$3,890/mo
Est. payment
Explore your selling options
Work with a Zillow partner agent
Leverage their expertise and Zillow's premium Showcase listings to get your home seen by more buyers.
Get startedList with your own agent
Get your home in front of millions of buyers by listing it on Zillow.
Learn how to do itSell it yourself
Take full control of how buyers see your home on Zillow by listing For Sale by Owner (FSBO).
List your homeWhat's special
Modern electrical panelWalk-in closetGenerous tubHigh ceilingsConvenient appliance garageSeparate showerLarge sunken family room
Zillow last checked:
Listing updated:
Listed by:
Cara Britain 407-680-3960,
CENTURY 21 CARIOTI 407-566-0555
Bought with:
Cara Britain
CENTURY 21 CARIOTI
Source: Stellar MLS,MLS#: S5095838 Originating MLS: Osceola
Originating MLS: Osceola
Facts & features
Interior
Bedrooms & bathrooms
- Bedrooms: 3
- Bathrooms: 4
- Full bathrooms: 3
- 1/2 bathrooms: 1
Rooms
- Room types: Family Room, Utility Room, Storage Rooms
Primary bedroom
- Features: Ceiling Fan(s), En Suite Bathroom, Walk-In Closet(s)
- Level: First
- Dimensions: 12x28
Bedroom 2
- Features: Built-In Shelving, Ceiling Fan(s), Walk-In Closet(s)
- Level: First
- Dimensions: 21x15
Bedroom 3
- Features: Built-in Closet
- Level: First
- Dimensions: 11x23
Primary bathroom
- Features: Bath With Whirlpool, Built-In Shelving, Built-In Shower Bench, Exhaust Fan, Granite Counters, Other, Single Vanity, Tub with Separate Shower Stall, Window/Skylight in Bath
- Level: First
- Dimensions: 10.5x12
Bathroom 2
- Features: Bidet, Exhaust Fan, Single Vanity, Tub With Shower
- Level: First
- Dimensions: 8x9.5
Bathroom 3
- Features: Exhaust Fan, Shower No Tub, Single Vanity
- Level: First
- Dimensions: 8.5x7
Bathroom 4
- Features: Exhaust Fan, Sink - Pedestal
- Level: First
- Dimensions: 2.5x5
Balcony porch lanai
- Features: Ceiling Fan(s)
- Level: First
- Dimensions: 10.5x21
Dining room
- Level: First
- Dimensions: 20.5x21.5
Family room
- Features: Ceiling Fan(s)
- Level: First
- Dimensions: 23.5x27
Foyer
- Level: First
- Dimensions: 10x13.5
Kitchen
- Features: Breakfast Bar, Tall Countertops
- Level: First
- Dimensions: 20.5x21.5
Living room
- Level: First
- Dimensions: 21x20
Utility room
- Features: Built-In Shelving, Other, Pantry, Sink - Pedestal
- Level: First
- Dimensions: 8x7.5
Workshop
- Features: Built-In Shelving
- Level: First
- Dimensions: 18x18
Heating
- Central, Electric
Cooling
- Central Air
Appliances
- Included: Oven, Cooktop, Dishwasher, Disposal, Dryer, Freezer, Gas Water Heater, Microwave, Refrigerator, Washer, Water Filtration System
- Laundry: Inside
Features
- Built-in Features, Ceiling Fan(s), Chair Rail, Eating Space In Kitchen, High Ceilings, Living Room/Dining Room Combo, Open Floorplan, Primary Bedroom Main Floor, Solid Wood Cabinets, Thermostat, Vaulted Ceiling(s), Walk-In Closet(s)
- Flooring: Luxury Vinyl, Tile
- Doors: French Doors
- Windows: Blinds, Double Pane Windows, Rods, Window Treatments
- Has fireplace: Yes
- Fireplace features: Living Room, Masonry, Wood Burning
Interior area
- Total structure area: 3,768
- Total interior livable area: 3,106 sqft
Property
Parking
- Total spaces: 2
- Parking features: Boat, Driveway, Garage Door Opener, Guest, Off Street, Oversized, RV Access/Parking
- Attached garage spaces: 2
- Has uncovered spaces: Yes
- Details: Garage Dimensions: 24x24
Features
- Levels: One
- Stories: 1
- Patio & porch: Covered, Enclosed, Patio, Rear Porch, Screened
- Exterior features: Lighting, Private Mailbox, Sidewalk, Storage
- Has private pool: Yes
- Pool features: In Ground, Lighting, Outside Bath Access, Pool Sweep, Salt Water
- Fencing: Chain Link,Fenced,Vinyl
- Has view: Yes
- View description: Pool, Trees/Woods
Lot
- Size: 3.02 Acres
- Features: Farm, Landscaped, Level, Oversized Lot, Street Dead-End, Unincorporated, Veg. (Productive) Garden
- Residential vegetation: Mature Landscaping, Oak Trees, Trees/Landscaped, Wooded
Details
- Additional structures: Greenhouse, Storage, Workshop
- Parcel number: 252815000000044140
- Zoning: XX
- Special conditions: None
Construction
Type & style
- Home type: SingleFamily
- Architectural style: Custom,Ranch
- Property subtype: Single Family Residence
Materials
- Block, Brick, Stucco
- Foundation: Slab
- Roof: Shingle
Condition
- Completed
- New construction: No
- Year built: 1978
Utilities & green energy
- Sewer: Septic Tank
- Water: Private, Well
- Utilities for property: BB/HS Internet Available, Cable Available, Electricity Connected, Phone Available, Propane, Sewer Connected, Water Connected
Green energy
- Energy efficient items: Insulation
- Indoor air quality: No Smoking-Interior Buildg, Non Toxic Pest Control
- Water conservation: Whole House Water Purification, Fl. Friendly/Native Landscape
Community & HOA
Community
- Security: Security System, Security System Owned, Smoke Detector(s)
- Pet fee: $0 monthly
- Subdivision: FOXHOLLOW #42
HOA
- Has HOA: No
Location
- Region: Auburndale
Financial & listing details
- Price per square foot: $187/sqft
- Tax assessed value: $494,580
- Annual tax amount: $5,177
- Date on market: 12/8/2023
- Cumulative days on market: 31 days
- Listing terms: Cash,Conventional,FHA,VA Loan
- Ownership: Fee Simple
- Total actual rent: 0
- Electric utility on property: Yes
- Road surface type: Paved
Price history
| Date | Event | Price |
|---|---|---|
| 2/22/2024 | Sold | $580,000$187/sqft |
Source:  Stellar MLS #S5095838 Report a problem Stellar MLS #S5095838 Report a problem | ||
| 1/9/2024 | Pending sale | $580,000$187/sqft |
Source: Stellar MLS #S5095838 Report a problem | ||
| 12/19/2023 | Price change | $580,000-1.7%$187/sqft |
Source: Stellar MLS #S5095838 Report a problem | ||
| 12/8/2023 | Listed for sale | $590,000+20.5%$190/sqft |
Source: Stellar MLS #S5095838 Report a problem | ||
| 3/14/2022 | Sold | $489,500-0.9%$158/sqft |
Source: Public Record Report a problem | ||
| 2/7/2022 | Pending sale | $494,000$159/sqft |
Source: Stellar MLS #P4919083 Report a problem | ||
| 1/31/2022 | Price change | $494,000-1%$159/sqft |
Source: Stellar MLS #P4919083 Report a problem | ||
| 1/25/2022 | Listed for sale | $499,000+66.4%$161/sqft |
Source: Stellar MLS #P4919083 Report a problem | ||
| 9/6/2018 | Listing removed | $299,900$97/sqft |
Source: BROKERS REALTY OF CENTRAL FLOR #P4900618 Report a problem | ||
| 5/18/2018 | Listed for sale | $299,900+242.7%$97/sqft |
Source: BROKERS REALTY OF CENTRAL FLOR #P4900618 Report a problem | ||
| 9/23/1999 | Sold | $87,500-15.9%$28/sqft |
Source: Public Record Report a problem | ||
| 5/5/1999 | Sold | $104,000+38.7%$33/sqft |
Source: Public Record Report a problem | ||
| 11/5/1996 | Sold | $75,000$24/sqft |
Source: Public Record Report a problem | ||
Public tax history
| Year | Property taxes | Tax assessment |
|---|---|---|
| 2025 | $5,875 +25.1% | $494,580 +22.9% |
| 2024 | $4,694 +0.1% | $402,466 +1.4% |
| 2023 | $4,688 +272.6% | $397,014 +194.5% |
| 2022 | $1,258 -0.1% | $134,822 +3% |
| 2021 | $1,260 +0.5% | $130,895 +1.4% |
| 2020 | $1,254 +0.7% | $129,088 +2.5% |
| 2019 | $1,245 -24.9% | $125,925 +1.9% |
| 2018 | $1,659 +2.4% | $123,577 +2.1% |
| 2017 | $1,619 +36.8% | $121,035 +2.1% |
| 2016 | $1,183 -1.8% | $118,546 +0.7% |
| 2015 | $1,205 -17.6% | $117,722 +0.8% |
| 2014 | $1,462 +22% | $116,788 +1.5% |
| 2013 | $1,199 +3.5% | $115,062 +1.7% |
| 2012 | $1,159 +3.2% | $113,139 +3% |
| 2011 | $1,123 +0.4% | $109,844 +1.5% |
| 2010 | $1,118 -0.5% | $108,221 +2.7% |
| 2009 | $1,124 +6.1% | $105,376 +0.1% |
| 2008 | $1,059 | $105,271 |
| 2007 | -- | -- |
| 2006 | $1,316 | -- |
| 2005 | -- | -- |
| 2004 | $1,149 +2.6% | -- |
| 2003 | $1,120 | $92,236 |
Find assessor info on the county website
Neighborhood: 33823
Nearby homes
- $459,5003 bd2 ba2k sqft1904 Fox Hollow Dr E, Auburndale, FL 33823Sold
- $451,3003 bd2 ba1.9k sqft1914 Foxhollow Dr E, Auburndale, FL 33823Off Market
- $480,4003 bd3 ba2.2k sqft1920 Foxhollow Dr E, Auburndale, FL 33823Off Market

- $621,9003 bd2 ba2.3k sqft1926 Foxhollow Dr E, Auburndale, FL 33823Off Market
- $456,8004 bd2 ba1.8k sqft1909 Fox Hollow Dr E, Auburndale, FL 33823Off Market
- $51,5097.119 Acres1901 Fox Hollow Dr E, Auburndale, FL 33823Off Market
- $485,0003 bd2 ba2.2k sqft1913 Foxhollow Dr E, Auburndale, FL 33823Sold
- $633,0005 bd4 ba3k sqft1936 Foxhollow Dr E, Auburndale, FL 33823Off Market
Nearby schools
GreatSchools rating
- 6/10Clarence Boswell Elementary SchoolGrades: PK-5Distance: 1.3 mi
- 3/10Jere L. Stambaugh Middle SchoolGrades: 6-8Distance: 2.2 mi
- 3/10Auburndale Senior High SchoolGrades: PK,9-12Distance: 2.4 mi
Get a cash offer in 3 minutes
Find out how much your home could sell for in as little as 3 minutes with a no-obligation cash offer.
Estimated market value
$651,700
Get a cash offer in 3 minutes
Find out how much your home could sell for in as little as 3 minutes with a no-obligation cash offer.
Estimated market value
$651,700
- Florida
- Polk County
- Auburndale
- 33823
- 1908 FOXHOLLOW DRIVE E
Nearby cities
Nearby zip codes
Other Auburndale Topics
