Your Dream Home Awaits! Better than New Construction with no wait! --Drive into your 2 Car-Garage and walk through to your Single-Story Peaceful Retreat with a Fenced Yard, Covered Back Porch and Spacious Front Porch. --Open Floor Plan with Tall Ceilings, Crown Molding, Hardwoods, & Tile in Baths (no carpet!) -- Large Living Room with 10ft Tray Ceiling and Gas Fireplace, Chef's Dream Kitchen with Granite Countertops, 8ft Island, Stainless Appliances, and Coffee Bar; Roomy Light-Filled Dining Space. --Spacious Primary Suite easily accommodates a King-Sized bed, Crown Molding and 10ft Tray Ceiling, 2 Walk-in Closets, Tiled Shower with Bench Seat, 2 Vanities. -- 2 Light Filled Secondary Bedrooms at the front of the home with Wide Closets. --Established Neighborhood features Sidewalks, Walking Trails, Lots of Green Spaces, Coffee Shop, Dog Park, Community Garden, Overlook, Event Barn, Playground, and more! Nearby Park with Disc Golf Course and Farmers Markets... Home is under contract but showing for potential back-up contracts. Make an appointment to see it today!
Closed
$510,000
1904 Grace Point Ln, Nolensville, TN 37135
3beds
1,873sqft
Single Family Residence, Residential
Built in 2018
7,840 Square Feet Lot
$508,600 Zestimate®
$272/sqft
$2,373 Estimated rent
Home value
$508,600
$478,000 - $544,000
$2,373/mo
Zestimate® history
Owner options
List your home for rent
$2,373/mo
Rent Zestimate®
Find your next renter with Zillow Rental Manager. Plus, with online applications, you can quickly screen prospective tenants – for free.
$2,373/mo
Rent Zestimate®
Refinance and save
$3,211/mo
Est. payment
Refinancing to a lower rate could help reduce your monthly payments and save thousands over the life of the loan.
$3,211/mo
Est. payment
Explore your selling options
Work with a Zillow partner agent
Leverage their expertise and Zillow's premium Showcase listings to get your home seen by more buyers.
Get startedList with your own agent
Get your home in front of millions of buyers by listing it on Zillow.
Learn how to do itSell it yourself
Take full control of how buyers see your home on Zillow by listing For Sale by Owner (FSBO).
List your homeWhat's special
Gas fireplaceFenced yardSpacious front porchOpen floor planKing-sized bedRoomy light-filled dining spaceCoffee bar
Zillow last checked:
Listing updated:
Listed by:
Gretchen Jolly 615-519-0986,
Benchmark Realty, LLC,
Lauren Jolly 615-522-7519,
Benchmark Realty, LLC
Bought with:
Brittany Meurer, 349120
Berkshire Hathaway HomeServices Woodmont Realty
Source: RealTracs MLS as distributed by MLS GRID,MLS#: 2815907
Facts & features
Interior
Bedrooms & bathrooms
- Bedrooms: 3
- Bathrooms: 2
- Full bathrooms: 2
- Main level bedrooms: 3
Bedroom 1
- Features: Suite
- Level: Suite
- Area: 224 Square Feet
- Dimensions: 16x14
Bedroom 2
- Features: Extra Large Closet
- Level: Extra Large Closet
- Area: 132 Square Feet
- Dimensions: 12x11
Bedroom 3
- Features: Extra Large Closet
- Level: Extra Large Closet
- Area: 132 Square Feet
- Dimensions: 12x11
Dining room
- Area: 168 Square Feet
- Dimensions: 14x12
Kitchen
- Area: 228 Square Feet
- Dimensions: 19x12
Living room
- Area: 357 Square Feet
- Dimensions: 21x17
Heating
- Central
Cooling
- Central Air
Appliances
- Included: Dishwasher, Disposal, Microwave, Refrigerator, Stainless Steel Appliance(s)
- Laundry: Electric Dryer Hookup, Washer Hookup
Features
- Built-in Features, Entrance Foyer, Extra Closets, Open Floorplan, Pantry, Walk-In Closet(s), High Speed Internet, Kitchen Island
- Flooring: Wood, Tile
- Basement: Crawl Space
- Has fireplace: No
- Fireplace features: Insert, Gas
Interior area
- Total structure area: 1,873
- Total interior livable area: 1,873 sqft
- Finished area above ground: 1,873
Property
Parking
- Total spaces: 2
- Parking features: Garage Door Opener, Garage Faces Rear
- Attached garage spaces: 2
Features
- Levels: One
- Stories: 1
- Patio & porch: Patio, Covered, Porch
- Fencing: Back Yard
Lot
- Size: 7,840 Square Feet
- Dimensions: 55 x 143
Details
- Parcel number: 188100C13800CO
- Special conditions: Standard
- Other equipment: Air Purifier
Construction
Type & style
- Home type: SingleFamily
- Property subtype: Single Family Residence, Residential
Materials
- Fiber Cement
- Roof: Asphalt
Condition
- New construction: No
- Year built: 2018
Utilities & green energy
- Sewer: Public Sewer
- Water: Public
- Utilities for property: Water Available, Underground Utilities
Community & HOA
Community
- Subdivision: Carothers Crossing
HOA
- Has HOA: Yes
- Amenities included: Dog Park, Park, Playground, Sidewalks, Underground Utilities, Trail(s)
- Services included: Maintenance Grounds, Internet
- HOA fee: $185 monthly
Location
- Region: Nolensville
Financial & listing details
- Price per square foot: $272/sqft
- Tax assessed value: $531,700
- Annual tax amount: $2,749
- Date on market: 4/9/2025
Price history
| Date | Event | Price |
|---|---|---|
| 5/16/2025 | Sold | $510,000$272/sqft |
Source:  RealTracs MLS as distributed by MLS GRID #2815907 Report a problem RealTracs MLS as distributed by MLS GRID #2815907 Report a problem | ||
| 4/13/2025 | Contingent | $510,000$272/sqft |
Source: RealTracs MLS as distributed by MLS GRID #2815907 Report a problem | ||
| 4/9/2025 | Listed for sale | $510,000+51.9%$272/sqft |
Source: RealTracs MLS as distributed by MLS GRID #2815907 Report a problem | ||
| 12/22/2018 | Sold | $335,740$179/sqft |
Source: RealTracs MLS as distributed by MLS GRID #1952994 Report a problem | ||
Public tax history
| Year | Property taxes | Tax assessment |
|---|---|---|
| 2025 | $3,698 +34.5% | $132,925 +41.3% |
| 2024 | $2,749 | $94,075 |
| 2023 | $2,749 | $94,075 |
| 2022 | $2,749 -1% | $94,075 |
| 2021 | $2,778 +0.5% | $94,075 +28.9% |
| 2020 | $2,764 +37.5% | $72,975 |
| 2019 | $2,010 +508.1% | $72,975 +508.1% |
| 2018 | $331 | $12,000 |
Find assessor info on the county website
Neighborhood: 37135
Nearby homes
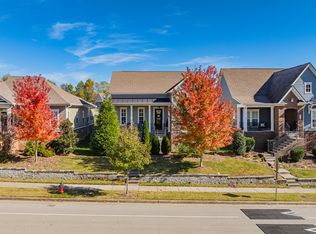
- $495,0003 bd2 ba1.7k sqft1908 Grace Point Ln, Nolensville, TN 37135Sold
- $200-- bd-- ba-- sqft1902B Grace Point Ln, Nolensville, TN 37135Off Market
- $190,100-- bd-- ba-- sqftCarothers Rd, Nolensville, TN 37135Off Market
- $305,6002 bd2 ba1.2k sqft1902 Grace Point Ln STE 102, Nolensville, TN 37135Off Market
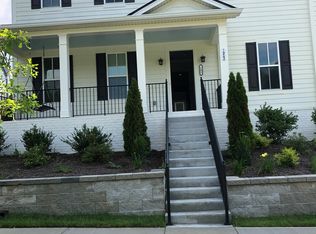
- $301,2002 bd2 ba1.3k sqft1902 Grace Point Ln #202, Nolensville, TN 37135Off Market
- $300,1002 bd2 ba1.2k sqft1902 Grace Point Ln #101, Nolensville, TN 37135Off Market
- $289,0002 bd2 ba1.2k sqft1902 Grace Point Ln #201, Nolensville, TN 37135Sold
- $506,8003 bd2 ba1.9k sqft1912 Grace Point Ln, Nolensville, TN 37135Off Market
Nearby schools
GreatSchools rating
- 7/10A. Z. Kelley Elementary SchoolGrades: PK-5Distance: 3.4 mi
- 4/10Thurgood Marshall Middle SchoolGrades: 6-8Distance: 3.5 mi
- 2/10Cane Ridge High SchoolGrades: 9-12Distance: 3.3 mi
Schools provided by the listing agent
- Elementary: A. Z. Kelley Elementary
- Middle: Thurgood Marshall Middle
- High: Cane Ridge High School
Source: RealTracs MLS as distributed by MLS GRID. This data may not be complete. We recommend contacting the local school district to confirm school assignments for this home.
Get a cash offer in 3 minutes
Find out how much your home could sell for in as little as 3 minutes with a no-obligation cash offer.
Estimated market value
$508,600
Get a cash offer in 3 minutes
Find out how much your home could sell for in as little as 3 minutes with a no-obligation cash offer.
Estimated market value
$508,600
- Tennessee
- Davidson County
- Nolensville
- 37135
- 1904 Grace Point Ln
Nearby cities
Nearby zip codes
Other Nolensville Topics
