Skip main navigation
Closed
  • $495,000

    1908 Grace Point Ln, Nolensville, TN 37135

    3beds
    1,789sqft
    Single Family Residence, Residential
    Built in 2019
    6,969 Square Feet Lot
    $494,800 Zestimate®
    $277/sqft
    $2,304 Estimated rent

    Home value

    $494,800

    $470,000 - $520,000

    $2,304/mo

    Zestimate® history
    Loading
    Loading...

    Owner options

    List your home for rent

    $2,304/mo

    Rent Zestimate®

    Find your next renter with Zillow Rental Manager. Plus, with online applications, you can quickly screen prospective tenants – for free.

    Learn more

    $2,304/mo

    Rent Zestimate®

    Refinance and save

    $3,070/mo

    Est. payment

    Refinancing to a lower rate could help reduce your monthly payments and save thousands over the life of the loan.

    See today's rates

    $3,070/mo

    Est. payment

    Explore your selling options

    Work with a Zillow partner agent

    Leverage their expertise and Zillow's premium Showcase listings to get your home seen by more buyers.

    Get started

    List with your own agent

    Get your home in front of millions of buyers by listing it on Zillow.

    Learn how to do it

    Sell it yourself

    Take full control of how buyers see your home on Zillow by listing For Sale by Owner (FSBO).

    List your home

    What's special

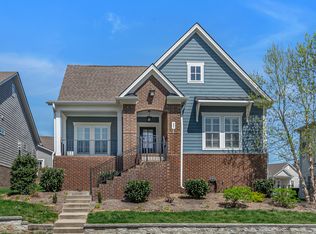
    Wake up to a peaceful, wooded view from your welcoming front porch—right in the heart of Carothers Farm, a beloved community known for its storybook streetscapes, friendly vibe, and “live-where-you-play” feel. Positioned along the main neighborhood road, this charming, well-cared-for home delivers the kind of easy living buyers crave: true one-level layout, manageable upkeep, and a smart flow designed for everyday comfort. Step out back to a fenced yard made for relaxing and entertaining, complete with a pergola for shade, grilling, and string-light nights. A 2-car garage adds everyday convenience (and bonus storage for bikes, strollers, tools, and weekend gear). Whether you’re looking for a first home, a right-sized next chapter, or a low-maintenance “lock-and-leave” option, this one checks the boxes. Life in Carothers Farm means more than just a pretty house—you’ll love the walkable setting with sidewalks, green spaces, trails, a dog park, playgrounds, and community gathering areas that make it easy to connect with neighbors. The area’s long-range vision continues to take shape, with plans for additional residential options plus future commercial/retail components in the broader plan—bringing even more convenience and energy to the corridor. And the location is hard to beat: conveniently situated near Burkitt Road with quick access to Nolensville Road and Concord Road, minutes to I-24, and a short drive to historic downtown Nolensville, Cool Springs, Maryland Farms, and I-65. Daily errands are simple with grocery options close by (including the Kroger at Mill Creek), plus plenty of dining, shopping, and services in every direction. A rare opportunity to get into a thriving neighborhood with a bright future—come see why so many people are choosing Carothers Farm. Don’t miss it—homes with this kind of porch view, yard setup, and location are hard to find. Schedule your tour today!

    Zillow last checked:

    Listing updated:

    Listed by:

    Flint Adam 615-500-6393,

    Beacon Real Estate

    Bought with:

    Dave Abbott ABR®MRP®, 376151

    Cason Pointe Real Estate LLC

    Source: RealTracs MLS as distributed by MLS GRID,MLS#: 3080577MLS Logo

    Facts & features

    Interior

    Bedrooms & bathrooms
    • Bedrooms: 3
    • Bathrooms: 2
    • Full bathrooms: 2
    • Main level bedrooms: 3
    Bedroom 1
    • Features: Suite
    • Level: Suite
    • Area: 304 Square Feet
    • Dimensions: 19x16
    Bedroom 2
    • Features: Extra Large Closet
    • Level: Extra Large Closet
    • Area: 132 Square Feet
    • Dimensions: 12x11
    Bedroom 3
    • Features: Extra Large Closet
    • Level: Extra Large Closet
    • Area: 132 Square Feet
    • Dimensions: 12x11
    Primary bathroom
    • Features: Suite
    • Level: Suite
    Dining room
    • Features: Combination
    • Level: Combination
    • Area: 144 Square Feet
    • Dimensions: 12x12
    Kitchen
    • Features: Pantry
    • Level: Pantry
    • Area: 220 Square Feet
    • Dimensions: 20x11
    Living room
    • Features: Great Room
    • Level: Great Room
    • Area: 399 Square Feet
    • Dimensions: 21x19
    Other
    • Features: Utility Room
    • Level: Utility Room
    • Area: 36 Square Feet
    • Dimensions: 6x6
    Heating
    • Central
    Cooling
    • Central Air
    Appliances
    • Included: Electric Oven, Cooktop, Dishwasher, Microwave, Refrigerator, Stainless Steel Appliance(s)
    • Laundry: Electric Dryer Hookup, Washer Hookup
    Features
    • Ceiling Fan(s), Entrance Foyer, Extra Closets, Pantry, High Speed Internet
    • Flooring: Carpet, Wood, Tile
    • Basement: Crawl Space,None
    Interior area
    • Total structure area: 1,789
    • Total interior livable area: 1,789 sqft
    • Finished area above ground: 1,789

    Property

    Parking
    • Total spaces: 2
    • Parking features: Garage Door Opener, Alley Access
    • Garage spaces: 2
    Features
    • Levels: One
    • Stories: 1
    • Patio & porch: Patio
    • Fencing: Back Yard
    Lot
    • Size: 6,969 Square Feet
    • Dimensions: 50 x 140
    Details
    • Parcel number: 188100C13900CO
    • Special conditions: Standard
    • Other equipment: Air Purifier

    Construction

    Type & style
    • Home type: SingleFamily
    • Architectural style: Traditional
    • Property subtype: Single Family Residence, Residential
    Materials
    • Roof: Shingle
    Condition
    • New construction: No
    • Year built: 2019

    Utilities & green energy

    • Sewer: Public Sewer
    • Water: Public
    • Utilities for property: Water Available, Cable Connected, Underground Utilities
    Green energy
    • Energy efficient items: Thermostat

    Community & HOA

    Community
    • Security: Smoke Detector(s)
    • Subdivision: Carothers Crossing
    HOA
    • Has HOA: Yes
    • Amenities included: Dog Park, Park, Playground, Sidewalks, Underground Utilities, Trail(s)
    • Services included: Maintenance Grounds, Internet, Trash
    • HOA fee: $213 monthly
    Location
    • Region: Nolensville

    Financial & listing details

    • Price per square foot: $277/sqft
    • Tax assessed value: $482,800
    • Annual tax amount: $2,549
    • Date on market: 1/13/2026

    Price history

    DateEventPrice
    4/1/2026Sold$495,000-1%$277/sqft
    Source: RealTracs MLS as distributed by MLS GRID #3080577 Report a problem
    3/4/2026Pending sale$500,000$279/sqft
    Source: RealTracs MLS as distributed by MLS GRID #3080577 Report a problem
    2/20/2026Contingent$500,000$279/sqft
    Source: RealTracs MLS as distributed by MLS GRID #3080577 Report a problem
    1/16/2026Listed for sale$500,000-2%$279/sqft
    Source: RealTracs MLS as distributed by MLS GRID #3080577 Report a problem
    5/27/2025Sold$510,000$285/sqft
    Source: RealTracs MLS as distributed by MLS GRID #2847949 Report a problem
    5/6/2025Listing removed$510,000$285/sqft
    Source: RealTracs MLS as distributed by MLS GRID #2847949 Report a problem
    5/5/2025Contingent$510,000$285/sqft
    Source: RealTracs MLS as distributed by MLS GRID #2847949 Report a problem
    5/1/2025Listed for sale$510,000+29.4%$285/sqft
    Source: RealTracs MLS as distributed by MLS GRID #2847949 Report a problem
    8/4/2021Sold$394,000+8.7%$220/sqft
    Source: Public Record Report a problem
    4/20/2021Contingent$362,500$203/sqft
    Source: RealTracs MLS as distributed by MLS GRID #2243578 Report a problem
    4/16/2021Listed for sale$362,500+10%$203/sqft
    Source: RealTracs MLS as distributed by MLS GRID #2243578 Report a problem
    7/3/2019Sold$329,500-0.2%$184/sqft
    Source: Public Record Report a problem
    2/8/2019Sold$330,000$184/sqft
    Source: Public Record Report a problem

    Public tax history

    YearProperty taxesTax assessment
    2025$3,358 +31.7%$120,700 +38.3%
    2024$2,549 $87,250
    2023$2,549 $87,250
    2022$2,549 -1%$87,250
    2021$2,576 +3.1%$87,250 +32.3%
    2020$2,498 +139.1%$65,950 +73.9%
    2019$1,045 +216%$37,925 +216%
    2018$331 $12,000
    Find assessor info on the county website

    Neighborhood: 37135

    Nearby schools

    GreatSchools rating
    Schools provided by the listing agent
    • Elementary: A. Z. Kelley Elementary
    • Middle: Thurgood Marshall Middle
    • High: Cane Ridge High School

    Source: RealTracs MLS as distributed by MLS GRID. This data may not be complete. We recommend contacting the local school district to confirm school assignments for this home.

    Get a cash offer in 3 minutes
    Find out how much your home could sell for in as little as 3 minutes with a no-obligation cash offer.
    Estimated market value
    $494,800
    Get a cash offer in 3 minutes
    Find out how much your home could sell for in as little as 3 minutes with a no-obligation cash offer.
    Estimated market value
    $494,800