Exceptional newer construction energy efficient home built in 2017, offering luxury finishes, and an outstanding Downers Grove North location. This beautifully designed 4-bedroom, 4.1-bath residence features an open-concept floor plan with oak hardwood floors, custom millwork, and high-end designer finishes throughout. The stunning kitchen showcases custom white shaker cabinetry, quartz countertops, and an oversized island ideal for gathering and entertaining. The thoughtfully designed second level includes a luxurious primary suite with ensuite bath and walk-in closet, convenient second-floor laundry, secondary bedrooms with Jack-and-Jill bath, and a 4th bedroom with a private ensuite bath. Recently finished in 2022/23, the expansive lower level adds exceptional living and entertaining space, complete with a recreation room featuring custom built-ins, beverage refrigerator, ice maker, custom climate-controlled wine closet, theater room, exercise room, and a fourth full bath. Outdoor living is equally impressive with a beautifully landscaped fenced yard (60 x 270) featuring mature trees, a spacious deck, paver patio, and fire pit. Additional highlights include an upgraded brick paver driveway and oversized 3-car garage.
Closed
$1,200,000
1904 Hitchcock Ave, Downers Grove, IL 60515
4beds
4,161sqft
Single Family Residence
Built in 2017
0.37 Acres Lot
$1,212,500 Zestimate®
$288/sqft
$7,099 Estimated rent
Home value
$1,212,500
$1.10M - $1.32M
$7,099/mo
Zestimate® history
Owner options
List your home for rent
$7,099/mo
Rent Zestimate®
Find your next renter with Zillow Rental Manager. Plus, with online applications, you can quickly screen prospective tenants – for free.
$7,099/mo
Rent Zestimate®
Refinance and save
$7,003/mo
Est. payment
Refinancing to a lower rate could help reduce your monthly payments and save thousands over the life of the loan.
$7,003/mo
Est. payment
Explore your selling options
Work with a Zillow partner agent
Leverage their expertise and Zillow's premium Showcase listings to get your home seen by more buyers.
Get startedList with your own agent
Get your home in front of millions of buyers by listing it on Zillow.
Learn how to do itSell it yourself
Take full control of how buyers see your home on Zillow by listing For Sale by Owner (FSBO).
List your homeWhat's special
Zillow last checked:
Listing updated:
Listed by:
Laura McGreal, AHWD 224-374-9408,
@properties Christies International Real Estate
Bought with:
Dawn McKenna
Coldwell Banker Realty
Source: MRED as distributed by MLS GRID,MLS#: 12645884
Facts & features
Interior
Bedrooms & bathrooms
- Bedrooms: 4
- Bathrooms: 5
- Full bathrooms: 4
- 1/2 bathrooms: 1
Rooms
- Room types: Deck, Study, Mud Room
Primary bedroom
- Features: Flooring (Carpet), Bathroom (Full)
- Level: Second
- Area: 270 Square Feet
- Dimensions: 15X18
Bedroom 2
- Features: Flooring (Carpet)
- Level: Second
- Area: 156 Square Feet
- Dimensions: 12X13
Bedroom 3
- Features: Flooring (Carpet)
- Level: Second
- Area: 154 Square Feet
- Dimensions: 14X11
Bedroom 4
- Features: Flooring (Carpet)
- Level: Second
- Area: 143 Square Feet
- Dimensions: 13X11
Deck
- Level: Main
- Area: 150 Square Feet
- Dimensions: 15X10
Dining room
- Features: Flooring (Hardwood)
- Level: Main
- Area: 121 Square Feet
- Dimensions: 11X11
Family room
- Features: Flooring (Hardwood)
- Level: Main
- Area: 416 Square Feet
- Dimensions: 16X26
Kitchen
- Features: Kitchen (Eating Area-Breakfast Bar), Flooring (Hardwood)
- Level: Main
- Area: 165 Square Feet
- Dimensions: 15X11
Laundry
- Level: Second
- Area: 66 Square Feet
- Dimensions: 6X11
Mud room
- Features: Flooring (Sustainable)
- Level: Main
- Area: 84 Square Feet
- Dimensions: 6X14
Study
- Features: Flooring (Hardwood)
- Level: Main
- Area: 110 Square Feet
- Dimensions: 10X11
Heating
- Natural Gas
Cooling
- Central Air
Appliances
- Included: Double Oven, Dishwasher, High End Refrigerator, Disposal, Stainless Steel Appliance(s), Cooktop, Range Hood, Humidifier
Features
- Basement: Finished,Full
Interior area
- Total structure area: 0
- Total interior livable area: 4,161 sqft
Property
Parking
- Total spaces: 3
- Parking features: Brick Driveway, Garage Door Opener, Tandem, Garage, Yes, Garage Owned, Attached
- Attached garage spaces: 3
- Has uncovered spaces: Yes
Accessibility
- Accessibility features: No Disability Access
Features
- Stories: 2
- Patio & porch: Deck, Patio, Porch
- Exterior features: Fire Pit
- Fencing: Fenced
Lot
- Size: 0.37 Acres
- Dimensions: 60 X 270
- Features: Mature Trees
Details
- Parcel number: 0907111011
- Special conditions: None
- Other equipment: Sump Pump, Air Exchanger, Backup Sump Pump;, Radon Mitigation System
Construction
Type & style
- Home type: SingleFamily
- Architectural style: Contemporary
- Property subtype: Single Family Residence
Materials
- Other
- Foundation: Concrete Perimeter
- Roof: Asphalt,Metal
Condition
- New construction: No
- Year built: 2017
Utilities & green energy
- Electric: 200+ Amp Service, Pre-Wired for Renewables
- Sewer: Public Sewer
- Water: Public
Green energy
- Green verification: ENERGY STAR Certified Homes
- Energy efficient items: Water Heater
Community & HOA
Community
- Features: Park, Street Lights
HOA
- Services included: None
Location
- Region: Downers Grove
Financial & listing details
- Price per square foot: $288/sqft
- Tax assessed value: $302,615
- Annual tax amount: $17,303
- Date on market: 6/1/2026
- Listing terms: Conventional
- Ownership: Fee Simple
Price history
| Date | Event | Price |
|---|---|---|
| 6/1/2026 | Sold | $1,200,000+65.5%$288/sqft |
Source:  MRED as distributed by MLS GRID #12645884 Report a problem MRED as distributed by MLS GRID #12645884 Report a problem | ||
| 4/26/2019 | Sold | $725,000-2%$174/sqft |
Source: MRED as distributed by MLS GRID #10320610 Report a problem | ||
| 4/2/2019 | Pending sale | $739,900$178/sqft |
Source: RE/MAX Enterprises #10320610 Report a problem | ||
| 3/26/2019 | Listed for sale | $739,900+3.5%$178/sqft |
Source: RE/MAX Enterprises #10320610 Report a problem | ||
| 2/8/2018 | Sold | $714,777$172/sqft |
Source: Agent Provided Report a problem | ||
| 12/18/2017 | Pending sale | $714,777$172/sqft |
Source: john greene Realtor #09796921 Report a problem | ||
| 12/13/2017 | Price change | $714,777-1.4%$172/sqft |
Source: john greene Realtor #09796921 Report a problem | ||
| 11/8/2017 | Listed for sale | $724,777-0.4%$174/sqft |
Source: john greene Realtor #09796921 Report a problem | ||
| 9/19/2017 | Listing removed | $727,770$175/sqft |
Source: john greene Realtor #09717148 Report a problem | ||
| 4/25/2017 | Listed for sale | $727,770+870.4%$175/sqft |
Source: john greene Realtor #09605300 Report a problem | ||
| 12/8/2016 | Sold | $75,000$18/sqft |
Source: Public Record Report a problem | ||
Public tax history
| Year | Property taxes | Tax assessment |
|---|---|---|
| 2024 | $16,173 +5% | $302,615 +8.8% |
| 2023 | $15,399 +6.2% | $278,190 +5.6% |
| 2022 | $14,495 +6.7% | $263,420 +5.5% |
| 2021 | $13,589 +1.9% | $249,760 +2% |
| 2020 | $13,341 +3.2% | $244,810 |
| 2019 | $12,927 +39.5% | -- |
| 2018 | $9,270 +205.3% | $162,190 +207.8% |
| 2017 | $3,036 -20.5% | $52,700 -25.1% |
| 2016 | $3,817 +1.4% | $70,360 +6.3% |
| 2015 | $3,765 +0.1% | $66,190 +2.8% |
| 2014 | $3,762 +2.1% | $64,360 +0.5% |
| 2013 | $3,684 +2.9% | $64,050 -4.3% |
| 2012 | $3,579 +1.3% | $66,940 -6.1% |
| 2011 | $3,532 +19.2% | $71,290 +9.5% |
| 2010 | $2,963 +1% | $65,130 -5.8% |
| 2009 | $2,933 +3.3% | $69,130 |
| 2008 | $2,839 +4% | $69,130 +5.9% |
| 2007 | $2,729 +2.3% | $65,280 +4.2% |
| 2006 | $2,667 -3.4% | $62,670 0% |
| 2005 | $2,760 +3.4% | $62,690 +7% |
| 2004 | $2,670 +3.1% | $58,580 +10% |
| 2003 | $2,589 +3% | $53,250 +6.3% |
| 2002 | $2,513 +3.8% | $50,090 +6.8% |
| 2001 | $2,421 +2.2% | $46,910 +3.5% |
| 2000 | $2,368 | $45,320 |
Find assessor info on the county website
Neighborhood: 60515
Nearby homes
- $975,0005 bd5 ba4k sqft1908 Hitchcock Ave, Downers Grove, IL 60515Sold
- $887,3005 bd4 ba3.2k sqft1902 Hitchcock Ave, Downers Grove, IL 60515Off Market
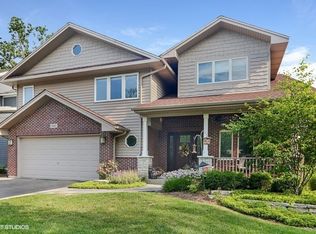
- $725,0005 bd4 ba3.3k sqft1910 Hitchcock Ave, Downers Grove, IL 60515Off Market
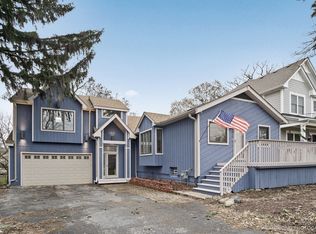
- $470,2004 bd2 ba1.6k sqft1900 Hitchcock Ave, Downers Grove, IL 60515Off Market
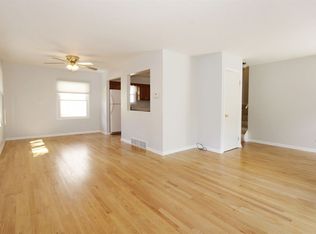
- $536,5004 bd3 ba2.5k sqft1912 Hitchcock Ave, Downers Grove, IL 60515Off Market
- $296,000-- bd1 ba910 sqft1914 Hitchcock Ave, Downers Grove, IL 60515Off Market
- $460,600-- bd1 ba1.2k sqft5001 Cornell Ave, Downers Grove, IL 60515Off Market
- $420,200-- bd1 ba1k sqft5005 Cornell Ave, Downers Grove, IL 60515Off Market
Nearby schools
GreatSchools rating
- 8/10Hillcrest Elementary SchoolGrades: PK-6Distance: 1.1 mi
- 8/10Herrick Middle SchoolGrades: 7-8Distance: 1.1 mi
- 7/10Community H S Dist 99 - North High SchoolGrades: 9-12Distance: 1.2 mi
Schools provided by the listing agent
- Elementary: Hillcrest Elementary School
- Middle: Herrick Middle School
- High: North High School
- District: 58
Source: MRED as distributed by MLS GRID. This data may not be complete. We recommend contacting the local school district to confirm school assignments for this home.
Get a cash offer in 3 minutes
Find out how much your home could sell for in as little as 3 minutes with a no-obligation cash offer.
Estimated market value
$1,212,500
Get a cash offer in 3 minutes
Find out how much your home could sell for in as little as 3 minutes with a no-obligation cash offer.
Estimated market value
$1,212,500
- Illinois
- DuPage County
- Downers Grove
- 60515
- 1904 Hitchcock Ave
Nearby cities
Nearby neighborhoods
Nearby zip codes
Other Downers Grove Topics
