Welcome to 1908 Hitchcock Avenue, a beautifully designed and thoughtfully updated home located in the highly desirable Sterling North Park neighborhood-one of Downers Grove's most promising areas for long-term equity growth. This home is ideally situated within walking distance to downtown, the Metra train station, and located in the highly regarded Downers Grove North High School district. Built in 2016 and certified Green Energy Star, this residence was also proudly featured in the 2017 Green Home Tour for its sustainable, high-efficiency construction and timeless design. Set on a rare and expansive 270-foot deep lot, this five-bedroom, 4.5-bathroom home offers over 4,000 square feet of finished living space and represents one of the best values per finished square foot in Downers Grove. Designed to balance luxury with functionality, it delivers a lifestyle of comfort, space, and efficiency. Upon entering, you are greeted by soaring 10-foot ceilings on the main level, wide-plank hardwood flooring, and abundant natural light. The open-concept floor plan offers an ideal blend of formal and informal living spaces, including a separate dining room, spacious living area with a gas fireplace, and a gourmet chef's kitchen featuring stainless steel appliances, quartz countertops, custom cabinetry, and a large center island. A breakfast nook adjacent to the kitchen opens onto a generous deck, perfect for al fresco dining or relaxing while enjoying the view of the deep backyard. Upstairs, the entire second level features vaulted ceilings throughout, enhancing the sense of openness and light. The primary suite provides a peaceful retreat with a spa-inspired bathroom, including a soaking tub, dual vanities, separate shower, and walk-in closet. Three additional bedrooms and two full bathrooms complete the second level with comfort and flexibility. The finished lower level includes a large recreation room, full bath, and a private guest suite, ideal for extended stays, multigenerational living, or remote work needs. The home's location is not only walkable to town and train, but also close to a variety of local parks, bike paths, and walking trails, including the nearby Ebersold and Gilbert Park with access to the Downers Grove trail system-offering excellent opportunities for outdoor recreation. Residents benefit from access to highly rated public schools, including Hillcrest Elementary, Herrick Middle School, and Downers Grove North High School-each known for their strong academics and community engagement. Additional highlights include energy-efficient systems, beautifully landscaped grounds, a spacious deck, and a functional layout ideal for modern living. With its premium finishes, sustainable design, unbeatable location, and outstanding value, 1908 Hitchcock Avenue presents a rare opportunity to own a move-in-ready home in one of Downers Grove's most desirable neighborhoods.
Closed
Street View
$975,000
1908 Hitchcock Ave, Downers Grove, IL 60515
5beds
4,097sqft
Single Family Residence
Built in 2016
0.37 Acres Lot
$1,352,400 Zestimate®
$238/sqft
$6,641 Estimated rent
Home value
$1,352,400
$1.23M - $1.49M
$6,641/mo
Zestimate® history
Owner options
List your home for rent
$6,641/mo
Rent Zestimate®
Find your next renter with Zillow Rental Manager. Plus, with online applications, you can quickly screen prospective tenants – for free.
$6,641/mo
Rent Zestimate®
Refinance and save
$5,690/mo
Est. payment
Refinancing to a lower rate could help reduce your monthly payments and save thousands over the life of the loan.
$5,690/mo
Est. payment
Explore your selling options
Work with a Zillow partner agent
Leverage their expertise and Zillow's premium Showcase listings to get your home seen by more buyers.
Get startedList with your own agent
Get your home in front of millions of buyers by listing it on Zillow.
Learn how to do itSell it yourself
Take full control of how buyers see your home on Zillow by listing For Sale by Owner (FSBO).
List your homeWhat's special
Private guest suiteGas fireplaceBeautifully landscaped groundsPremium finishesAbundant natural lightPrimary suiteLarge center island
Zillow last checked:
Listing updated:
Listed by:
Eric Barry 630-450-7767,
RE/MAX Premier
Bought with:
Lesley Galligan
Baird & Warner
Source: MRED as distributed by MLS GRID,MLS#: 12368063
Facts & features
Interior
Bedrooms & bathrooms
- Bedrooms: 5
- Bathrooms: 5
- Full bathrooms: 4
- 1/2 bathrooms: 1
Rooms
- Room types: Bedroom 5
Primary bedroom
- Features: Flooring (Carpet), Bathroom (Full)
- Level: Second
- Area: 272 Square Feet
- Dimensions: 17X16
Bedroom 2
- Features: Flooring (Carpet)
- Level: Second
- Area: 182 Square Feet
- Dimensions: 13X14
Bedroom 3
- Features: Flooring (Carpet)
- Level: Second
- Area: 195 Square Feet
- Dimensions: 13X15
Bedroom 4
- Features: Flooring (Carpet)
- Level: Second
- Area: 180 Square Feet
- Dimensions: 12X15
Bedroom 5
- Features: Flooring (Carpet)
- Level: Basement
- Area: 132 Square Feet
- Dimensions: 11X12
Dining room
- Level: Main
- Area: 132 Square Feet
- Dimensions: 12X11
Kitchen
- Level: Main
- Area: 336 Square Feet
- Dimensions: 21X16
Laundry
- Level: Second
- Area: 63 Square Feet
- Dimensions: 9X7
Living room
- Level: Main
- Area: 288 Square Feet
- Dimensions: 16X18
Heating
- Natural Gas
Cooling
- Central Air
Appliances
- Laundry: Upper Level, Gas Dryer Hookup
Features
- Cathedral Ceiling(s), In-Law Floorplan, Walk-In Closet(s), Open Floorplan
- Flooring: Hardwood
- Basement: Finished,Full
- Number of fireplaces: 1
Interior area
- Total structure area: 4,255
- Total interior livable area: 4,097 sqft
- Finished area below ground: 1,062
Property
Parking
- Total spaces: 2
- Parking features: On Site, Garage Owned, Attached, Garage
- Attached garage spaces: 2
Accessibility
- Accessibility features: No Disability Access
Features
- Stories: 2
- Patio & porch: Deck, Patio
- Fencing: Fenced
Lot
- Size: 0.37 Acres
- Dimensions: 60X267
Details
- Parcel number: 0907111010
- Special conditions: List Broker Must Accompany
Construction
Type & style
- Home type: SingleFamily
- Property subtype: Single Family Residence
Materials
- Combination
- Foundation: Concrete Perimeter
- Roof: Asphalt
Condition
- New construction: No
- Year built: 2016
Utilities & green energy
- Electric: 200+ Amp Service
- Sewer: Public Sewer
- Water: Lake Michigan
Green energy
- Energy efficient items: Water Heater
Community & HOA
Community
- Features: Park, Street Paved
HOA
- Services included: None
Location
- Region: Downers Grove
Financial & listing details
- Price per square foot: $238/sqft
- Tax assessed value: $318,072
- Annual tax amount: $17,381
- Date on market: 5/30/2025
- Listing terms: Conventional
- Ownership: Fee Simple
Price history
| Date | Event | Price |
|---|---|---|
| 9/26/2025 | Sold | $975,000-11.3%$238/sqft |
Source:  MRED as distributed by MLS GRID #12368063 Report a problem MRED as distributed by MLS GRID #12368063 Report a problem | ||
| 7/12/2025 | Contingent | $1,099,000$268/sqft |
Source: MRED as distributed by MLS GRID #12368063 Report a problem | ||
| 6/29/2025 | Price change | $1,099,000-6.5%$268/sqft |
Source: MRED as distributed by MLS GRID #12368063 Report a problem | ||
| 6/4/2025 | Price change | $1,175,000-6%$287/sqft |
Source: MRED as distributed by MLS GRID #12368063 Report a problem | ||
| 5/30/2025 | Listed for sale | $1,250,000+67.3%$305/sqft |
Source: MRED as distributed by MLS GRID #12368063 Report a problem | ||
| 10/14/2016 | Listing removed | $747,000$182/sqft |
Source: john greene Realtor #09349930 Report a problem | ||
| 8/11/2016 | Price change | $747,000-1.3%$182/sqft |
Source: john greene Realtor #09349930 Report a problem | ||
| 8/1/2016 | Price change | $757,000-0.1%$185/sqft |
Source: john greene Realtor #09349930 Report a problem | ||
| 7/21/2016 | Price change | $757,700-3.7%$185/sqft |
Source: john greene Realtor #09349930 Report a problem | ||
| 6/21/2016 | Price change | $787,000-0.1%$192/sqft |
Source: john greene Realtor #09349930 Report a problem | ||
| 3/30/2016 | Price change | $787,777-1.4%$192/sqft |
Source: john greene Realtor #09349930 Report a problem | ||
| 2/12/2016 | Price change | $799,000-3.6%$195/sqft |
Source: john greene Realtor #09136686 Report a problem | ||
| 7/9/2015 | Listed for sale | $829,000+394.1%$202/sqft |
Source: john greene Realtor #08976639 Report a problem | ||
| 3/23/2015 | Sold | $167,777-10.7%$41/sqft |
Source: MRED as distributed by MLS GRID #08771095 Report a problem | ||
| 11/8/2014 | Listed for sale | $187,900+7.4%$46/sqft |
Source: Krain #08771095 Report a problem | ||
| 6/5/2014 | Listing removed | $175,000$43/sqft |
Source: Platinum Partners Realtors #08568000 Report a problem | ||
| 5/22/2014 | Price change | $175,000-12.5%$43/sqft |
Source: Platinum Partners Realtors #08568000 Report a problem | ||
| 4/13/2014 | Price change | $199,900-9.1%$49/sqft |
Source: Platinum Partners Realtors #08568000 Report a problem | ||
| 3/27/2014 | Listed for sale | $220,000-24.1%$54/sqft |
Source: Platinum Partners Realtors #08568000 Report a problem | ||
| 10/31/2008 | Listing removed | $289,995$71/sqft |
Source: Weichert Realtors** #07006991 Report a problem | ||
| 10/1/2008 | Price change | $289,995-7.9%$71/sqft |
Source: Weichert Realtors** #07006991 Report a problem | ||
| 7/23/2008 | Listed for sale | $314,900-3.1%$77/sqft |
Source: Weichert Realtors** #07006991 Report a problem | ||
| 5/1/2008 | Listing removed | $325,000$79/sqft |
Source: Postlets #6635529 Report a problem | ||
| 4/25/2008 | Price change | $325,000+8.4%$79/sqft |
Source: Postlets #6635529 Report a problem | ||
| 12/28/2007 | Price change | $299,900-4.8%$73/sqft |
Source: Postlets #6635529 Report a problem | ||
| 11/13/2007 | Listed for sale | $315,000+112.8%$77/sqft |
Source: Postlets #6635529 Report a problem | ||
| 11/27/2000 | Sold | $148,000+22.3%$36/sqft |
Source: Public Record Report a problem | ||
| 4/11/1997 | Sold | $121,000$30/sqft |
Source: Public Record Report a problem | ||
Public tax history
| Year | Property taxes | Tax assessment |
|---|---|---|
| 2024 | $18,210 +4.8% | $318,072 +8.8% |
| 2023 | $17,381 +6.7% | $292,400 +5.6% |
| 2022 | $16,295 +6.8% | $276,870 +1.2% |
| 2021 | $15,259 +1.8% | $273,720 +2% |
| 2020 | $14,989 +3.1% | $268,300 |
| 2019 | $14,539 +43.5% | -- |
| 2018 | $10,133 +8.1% | $177,300 +9% |
| 2017 | $9,370 +35.5% | $162,650 +133.6% |
| 2016 | $6,917 +123.8% | $69,630 +25.6% |
| 2015 | $3,091 -4.4% | $55,420 -1.3% |
| 2014 | $3,233 +2.1% | $56,160 +0.5% |
| 2013 | $3,166 +2.9% | $55,890 -4.3% |
| 2012 | $3,078 +1.2% | $58,410 -6.1% |
| 2011 | $3,041 +17.3% | $62,210 +7.7% |
| 2010 | $2,593 +0.9% | $57,740 -5.8% |
| 2009 | $2,569 +3.2% | $61,290 |
| 2008 | $2,489 +4% | $61,290 +5.9% |
| 2007 | $2,394 +3% | $57,870 +4.7% |
| 2006 | $2,325 -1.7% | $55,260 +1.5% |
| 2005 | $2,365 +3.5% | $54,430 +7% |
| 2004 | $2,286 +2.8% | $50,860 +10% |
| 2003 | $2,224 +8.6% | $46,230 +11.5% |
| 2002 | $2,047 +3.9% | $41,450 +6.8% |
| 2001 | $1,970 +2.3% | $38,820 +3.5% |
| 2000 | $1,926 | $37,510 |
Find assessor info on the county website
Neighborhood: 60515
Nearby homes
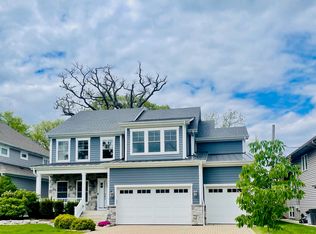
- $1,200,0004 bd5 ba4.1k sqft1904 Hitchcock Ave, Downers Grove, IL 60515Sold
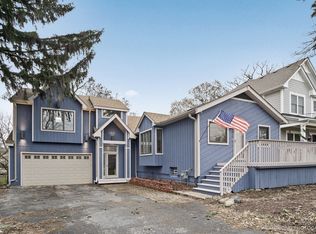
- $761,3005 bd4 ba3.3k sqft1910 Hitchcock Ave, Downers Grove, IL 60515Off Market
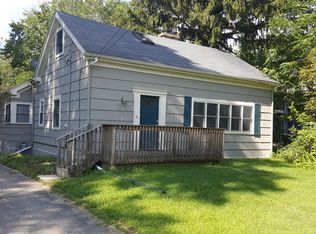
- $552,4004 bd3 ba2.5k sqft1912 Hitchcock Ave, Downers Grove, IL 60515Off Market
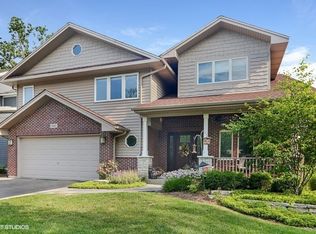
- $899,7005 bd4 ba3.2k sqft1902 Hitchcock Ave, Downers Grove, IL 60515Off Market
- $302,200-- bd1 ba910 sqft1914 Hitchcock Ave, Downers Grove, IL 60515Off Market
- $480,2004 bd2 ba1.6k sqft1900 Hitchcock Ave, Downers Grove, IL 60515Off Market
- $335,6004 bd1 ba1k sqft1916 Hitchcock Ave, Downers Grove, IL 60515Off Market
- $455,2003 bd2 ba1.7k sqft1918 Hitchcock Ave, Downers Grove, IL 60515Off Market
Nearby schools
GreatSchools rating
- 8/10Hillcrest Elementary SchoolGrades: PK-6Distance: 1.1 mi
- 8/10Herrick Middle SchoolGrades: 7-8Distance: 1.1 mi
- 7/10Community H S Dist 99 - North High SchoolGrades: 9-12Distance: 1.2 mi
Schools provided by the listing agent
- Elementary: Hillcrest Elementary School
- Middle: Herrick Middle School
- High: North High School
- District: 58
Source: MRED as distributed by MLS GRID. This data may not be complete. We recommend contacting the local school district to confirm school assignments for this home.
Get a cash offer in 3 minutes
Find out how much your home could sell for in as little as 3 minutes with a no-obligation cash offer.
Estimated market value
$1,352,400
Get a cash offer in 3 minutes
Find out how much your home could sell for in as little as 3 minutes with a no-obligation cash offer.
Estimated market value
$1,352,400
- Illinois
- DuPage County
- Downers Grove
- 60515
- 1908 Hitchcock Ave
Nearby cities
Nearby neighborhoods
Nearby zip codes
Other Downers Grove Topics
