Experience modern luxury in the waterfront, West of the Trail community of Phillippi Landings! Situated directly on Phillippi Creek and only minutes to Siesta Key, you can enjoy all the benefits of being on the water without the hefty price tag. Dock your boat at one of the community boat slips that are available for purchase, or utilize the community kayak storage and paddle the mangrove trails right in your backyard. The three story townhome itself is gorgeous and lives large with four bedrooms and three full bathrooms in the thoughtfully laid out 1,745 square feet of living space. Built in 2021 with all impact windows and doors and meticulously maintained, this home is like new. Step into the welcoming foyer on the first floor or enter into the two car tandem garage with ample space to store all your toys or create your own personal gym. Proceed through the garage to the screened first floor lanai to relax and unwind or access the grassy yard behind your home. The convenient elevator will deliver you to any of the three floors, so choose the stairs or ride the elevator if you need to take groceries or other items up from the garage. As you step into the second floor living space, you'll be greeted with a cheerful open floor plan and large triple sliding glass doors that beckon you to the second screened lanai. Sip a cup of coffee while you enjoy a morning sunrise in the northeast facing porch or simply open the doors to let the warm Florida breeze pass through the home. The kitchen is furnished with top of the line stainless steel appliances, a large apron kitchen sink, fresh white quartz countertops and solid wood cabinets. Also located on the second floor is a full bathroom and flexible den or fourth bedroom (with closet). This room has been outfitted with a custom Murphy bed which offers significant storage space and a convenient way to host guests. Journey to the third floor to find a split bedroom floor plan. The primary bedroom evokes feelings of peace and serenity with the soft neutral wall color, warm lighting and cozy reading nook near the windows. The ensuite bathroom has a large relaxing walk in shower with rain shower head, dual vanity, and spacious closet with organization system. At the other end of the home you'll find the two remaining bedrooms, both with closet organizers, and a third full bathroom. The laundry room is conveniently located on the third floor near the bedrooms as well. Notable upgrades in this home include a whole house carbon water filtration system, Murphy bed in den, blinds throughout the home and privacy screens on the second floor lanai. Flood insurance is not required, as all insurable living space is on the second and third floors. Imagine the lifestyle that awaits you here. The beautiful Gulf waterways are yours to explore right out your back door. Launch your kayak or boat with a purchased boat slip in the community or dock at the neighboring Phillippi Harbor Club marina. Luxury amenities available in Phillippi Landings include the gorgeous heated resort style pool and spa, fitness center, clubhouse with library, private fishing dock & boat launch, waterfront walking trail and dog park. The beautiful sugary sand beaches of Siesta Key are mere minutes away as is the vibrant cultural atmosphere of downtown Sarasota with its upscale shopping, fine dining and entertainment options. Come make your Florida dreams a reality today!
Sold for $540,000
$540,000
1904 MONTE CARLO DRIVE, SARASOTA, FL 34231
4beds
1,745sqft
Townhouse
Built in 2021
-- sqft lot
$534,900 Zestimate®
$309/sqft
$3,601 Estimated rent
Home value
$534,900
$487,000 - $588,000
$3,601/mo
Zestimate® history
Owner options
List your home for rent
$3,601/mo
Rent Zestimate®
Find your next renter with Zillow Rental Manager. Plus, with online applications, you can quickly screen prospective tenants – for free.
$3,601/mo
Rent Zestimate®
Refinance and save
$4,401/mo
Est. payment
Refinancing to a lower rate could help reduce your monthly payments and save thousands over the life of the loan.
$4,401/mo
Est. payment
Explore your selling options
Work with a Zillow partner agent
Leverage their expertise and Zillow's premium Showcase listings to get your home seen by more buyers.
Get startedList with your own agent
Get your home in front of millions of buyers by listing it on Zillow.
Learn how to do itSell it yourself
Take full control of how buyers see your home on Zillow by listing For Sale by Owner (FSBO).
List your homeWhat's special
Zillow last checked:
Listing updated:
Listed by:
Tanner Frey 419-330-9661,
KELLER WILLIAMS ON THE WATER S 941-803-7522
Bought with:
Elise Miller, 3556932
LIVING VOGUE LLC
Source: Stellar MLS,MLS#: A4594951 Originating MLS: Sarasota - Manatee
Originating MLS: Sarasota - Manatee
Facts & features
Interior
Bedrooms & bathrooms
- Bedrooms: 4
- Bathrooms: 3
- Full bathrooms: 3
Rooms
- Room types: Utility Room
Primary bedroom
- Features: Ceiling Fan(s), En Suite Bathroom, Walk-In Closet(s)
- Level: Third
- Dimensions: 13x21
Bedroom 2
- Features: Built-in Closet
- Level: Third
- Dimensions: 9x11
Bedroom 3
- Features: Built-in Closet
- Level: Third
- Dimensions: 9x11
Primary bathroom
- Features: Dual Sinks, En Suite Bathroom, Shower No Tub, Stone Counters, Tall Countertops
- Level: Third
- Dimensions: 9x12
Bathroom 2
- Level: Second
- Dimensions: 7x8
Bathroom 3
- Level: Third
- Dimensions: 6x12
Balcony porch lanai
- Features: Ceiling Fan(s)
- Level: First
- Dimensions: 7x19
Balcony porch lanai
- Features: Ceiling Fan(s)
- Level: Second
- Dimensions: 7x19
Den
- Level: Second
- Dimensions: 13x13
Dining room
- Level: Second
- Dimensions: 7x14
Foyer
- Level: First
- Dimensions: 7x10
Kitchen
- Features: Breakfast Bar, Pantry, Stone Counters
- Level: Second
- Dimensions: 8x16
Laundry
- Level: Third
- Dimensions: 6x7
Living room
- Features: Ceiling Fan(s)
- Level: Second
- Dimensions: 11x14
Heating
- Central
Cooling
- Central Air
Appliances
- Included: Dishwasher, Disposal, Dryer, Freezer, Microwave, Range, Refrigerator, Washer, Water Filtration System
- Laundry: Inside, Laundry Room, Upper Level
Features
- Built-in Features, Ceiling Fan(s), Eating Space In Kitchen, Elevator, High Ceilings, Kitchen/Family Room Combo, Living Room/Dining Room Combo, Open Floorplan, PrimaryBedroom Upstairs, Solid Wood Cabinets, Stone Counters, Thermostat, Walk-In Closet(s)
- Flooring: Carpet, Tile, Vinyl
- Doors: Sliding Doors
- Windows: Blinds, Window Treatments, Hurricane Shutters/Windows
- Has fireplace: No
Interior area
- Total structure area: 2,794
- Total interior livable area: 1,745 sqft
Property
Parking
- Total spaces: 2
- Parking features: Garage Door Opener, Oversized, Tandem
- Attached garage spaces: 2
Features
- Levels: Three Or More
- Stories: 3
- Patio & porch: Covered, Enclosed, Front Porch, Porch, Rear Porch, Screened
- Exterior features: Balcony, Irrigation System, Lighting
- On waterfront: Yes
- Waterfront features: Canal Front, Waterfront, Saltwater Canal Access, Gulf/Ocean to Bay Access, Boat Ramp - Private, Bridges - No Fixed Bridges, Fishing Pier, No Wake Zone, Seawall
- Body of water: PHILLIPPI CREEK
Lot
- Features: Near Marina, Sidewalk, Above Flood Plain
- Residential vegetation: Trees/Landscaped
Details
- Parcel number: 0084083021
- Zoning: RMF4
- Special conditions: None
Construction
Type & style
- Home type: Townhouse
- Property subtype: Townhouse
Materials
- Block, Stucco
- Foundation: Slab
- Roof: Tile
Condition
- Completed
- New construction: No
- Year built: 2021
Details
- Builder name: Taylor Morrison
Utilities & green energy
- Sewer: Public Sewer
- Water: Public
- Utilities for property: BB/HS Internet Available, Electricity Connected, Public, Sewer Connected, Water Connected
Community & HOA
Community
- Features: Boat Slip, Canal Front, Community Boat Ramp, Dock, Fishing, Private Boat Ramp, Water Access, Waterfront, Association Recreation - Owned, Buyer Approval Required, Clubhouse, Deed Restrictions, Dog Park, Fitness Center, Gated Community - No Guard, Pool, Sidewalks
- Security: Fire Alarm, Fire Sprinkler System, Gated Community, Smoke Detector(s)
- Pet fee: $0 monthly
- Subdivision: PHILLIPPI LANDINGS C
HOA
- Has HOA: Yes
- Amenities included: Cable TV, Clubhouse, Fitness Center, Gated, Maintenance, Pool, Recreation Facilities, Security, Spa/Hot Tub, Trail(s)
- Services included: Cable TV, Common Area Taxes, Community Pool, Reserve Fund, Insurance, Maintenance Structure, Maintenance Grounds, Manager, Pest Control, Pool Maintenance, Recreational Facilities, Security, Sewer, Trash, Water
- HOA fee: $900 monthly
- HOA name: Bryan Lewis
- HOA phone: 347-907-2983
Location
- Region: Sarasota
Financial & listing details
- Price per square foot: $309/sqft
- Tax assessed value: $508,600
- Annual tax amount: $4,855
- Date on market: 1/11/2024
- Cumulative days on market: 9 days
- Listing terms: Cash,Conventional,FHA,USDA Loan,VA Loan
- Ownership: Fee Simple
- Total actual rent: 0
- Electric utility on property: Yes
- Road surface type: Paved, Asphalt, Brick
Price history
| Date | Event | Price |
|---|---|---|
| 5/11/2026 | Sold | $540,000-19.4%$309/sqft |
Source: Public Record Report a problem | ||
| 10/28/2025 | Listing removed | $669,900$384/sqft |
Source:  Stellar MLS #A4629620 Report a problem Stellar MLS #A4629620 Report a problem | ||
| 7/1/2025 | Price change | $669,900-0.7%$384/sqft |
Source: Stellar MLS #A4629620 Report a problem | ||
| 4/22/2025 | Price change | $674,900-1.5%$387/sqft |
Source: Stellar MLS #A4629620 Report a problem | ||
| 2/11/2025 | Price change | $684,900-1.3%$392/sqft |
Source: Stellar MLS #A4629620 Report a problem | ||
| 2/2/2025 | Price change | $693,900-0.7%$398/sqft |
Source: Stellar MLS #A4629620 Report a problem | ||
| 1/14/2025 | Price change | $698,900-0.1%$401/sqft |
Source: Stellar MLS #A4629620 Report a problem | ||
| 12/21/2024 | Price change | $699,900-2.8%$401/sqft |
Source: Stellar MLS #A4629620 Report a problem | ||
| 11/25/2024 | Listed for sale | $719,900+1.4%$413/sqft |
Source: Stellar MLS #A4629620 Report a problem | ||
| 9/27/2024 | Listing removed | $710,000$407/sqft |
Source: Stellar MLS #A4611987 Report a problem | ||
| 8/28/2024 | Price change | $710,000-0.7%$407/sqft |
Source: Stellar MLS #A4611987 Report a problem | ||
| 7/22/2024 | Price change | $715,000-0.7%$410/sqft |
Source: Stellar MLS #A4611987 Report a problem | ||
| 7/5/2024 | Price change | $720,000-2%$413/sqft |
Source: Stellar MLS #A4611987 Report a problem | ||
| 6/10/2024 | Price change | $735,000-2%$421/sqft |
Source: Stellar MLS #A4611987 Report a problem | ||
| 5/28/2024 | Listed for sale | $749,999+10.3%$430/sqft |
Source: Stellar MLS #A4611987 Report a problem | ||
| 2/20/2024 | Sold | $680,000-4.9%$390/sqft |
Source: Stellar MLS #A4594951 Report a problem | ||
| 1/21/2024 | Pending sale | $714,999$410/sqft |
Source: Stellar MLS #A4594951 Report a problem | ||
| 1/11/2024 | Listed for sale | $714,999$410/sqft |
Source: Stellar MLS #A4594951 Report a problem | ||
Public tax history
| Year | Property taxes | Tax assessment |
|---|---|---|
| 2025 | $6,728 -1.5% | $508,600 -2.9% |
| 2024 | $6,828 +40.6% | $523,800 +32.6% |
| 2023 | $4,856 -5% | $394,900 -6.4% |
| 2022 | $5,114 | $421,800 |
| 2021 | -- | -- |
Find assessor info on the county website
Neighborhood: South Sarasota
Nearby homes
- $775,0004 bd3 ba1.8k sqft5577 Cannes Cir #5577, Sarasota, FL 34231Sold

- $775,0004 bd3 ba1.8k sqft5561 Cannes Cir #5101, Sarasota, FL 34231Sold
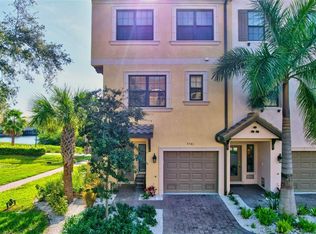
- $650,0004 bd3 ba1.7k sqft5544 Cannes Cir UNIT 102, Sarasota, FL 34231Sold
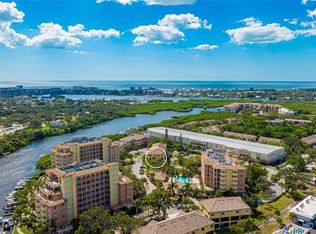
- $675,0004 bd3 ba1.7k sqft5561 Cannes Cir, Sarasota, FL 34231Sold
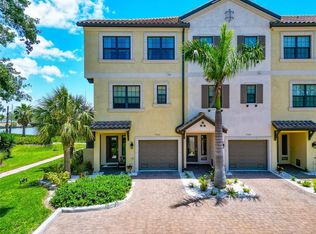
- $695,0004 bd3 ba1.7k sqft5565 Cannes Cir #5565, Sarasota, FL 34231Sold
- $540,0004 bd3 ba1.7k sqft1904 Monte Carlo Dr #1-102, Sarasota, FL 34231Sold
- $579,0003 bd3 ba1.8k sqft5560 Cannes Cir #3-106, Sarasota, FL 34231For Sale
- $1,179,1003 bd3 ba3.1k sqft5580 Cannes Cir, Sarasota, FL 34231Off Market
Nearby schools
GreatSchools rating
- 9/10Phillippi Shores Elementary SchoolGrades: PK-5Distance: 0.8 mi
- 6/10Brookside Middle SchoolGrades: 6-8Distance: 1.9 mi
- 7/10Riverview High SchoolGrades: PK,9-12Distance: 1 mi
Schools provided by the listing agent
- Elementary: Phillippi Shores Elementary
- Middle: Brookside Middle
- High: Riverview High
Source: Stellar MLS. This data may not be complete. We recommend contacting the local school district to confirm school assignments for this home.
Get a cash offer in 3 minutes
Find out how much your home could sell for in as little as 3 minutes with a no-obligation cash offer.
Estimated market value
$534,900
Get a cash offer in 3 minutes
Find out how much your home could sell for in as little as 3 minutes with a no-obligation cash offer.
Estimated market value
$534,900
- Florida
- Sarasota County
- Sarasota
- 34231
- South Sarasota
- 1904 MONTE CARLO DRIVE
Nearby cities
Nearby neighborhoods
Nearby zip codes
Other Sarasota Topics
