Welcome to the unique community of Phillippi Landings, a secluded and gated 10 acre waterfront paradise located just minutes to Siesta Key! This elegantly modern townhome was built in 2020 and boasts 3 bedrooms, 3 bathrooms, and a versatile den that could easily be used as a 4th bedroom. The first floor welcomes you with an inviting foyer and a spacious two-car tandem garage with extra storage designed for your recreational toys and more. Beyond the garage, a screened lanai awaits, granting you easy access across the way to boat slips, kayak launches, and views of Phillippi Creek. Your choice of the elevator or staircase will carry you to the second and third floors. The second floor unfolds to reveal an open living space with sliding glass doors leading to a second screened balcony, a perfect place to unwind. The kitchen features top-of-the-line stainless steel appliances, a pantry, gleaming quartz countertops, and convenient bar seating. Continuing beyond the kitchen, you'll find a versatile den and a full bathroom. On the third level, you'll discover three inviting bedrooms. The primary suite allures with its warm and comfortable sitting area, along with a generously sized walk-in closet. The ensuite bathroom offers dual vanities and a rejuvenating walk-in shower. Two more bedrooms are nestled nearby, sharing a well-appointed bathroom. To make daily life more convenient, a dedicated laundry room adds the perfect finishing touch to this level. Additionally, this property boasts several notable upgrades for your convenience and comfort. Installation of TOTO toilets and a dehumidifier have been thoughtfully added. You'll also find window blinds throughout the unit, including a custom Hunter Douglas blind for the accordion sliding door in the living room. The community's luxury amenities include a resort style heated pool, spa, a well-appointed fitness center, a welcoming clubhouse, a peaceful library, and a safe haven for your four-legged friends within the fenced dog park. Phillippi Landings is more than a place to live; it's a gracious lifestyle. Envision yourself paddling away from the community launch in your kayak or embarking on a journey to the Intracoastal Waterway from your private boat slip available for purchase or dry dock in the adjacent separately owned marina. This exceptional location offers convenient access to explore the famous Siesta Key Beach, just a few minutes away. Additionally, you'll find yourself immersed in the lively cultural atmosphere of downtown Sarasota, surrounded by upscale shopping and dining options. Plus, you'll appreciate the proximity to the top-rated Sarasota Memorial Hospital for added convenience. Whether you seek a permanent residence, a tranquil vacation escape, or a shrewd investment property, this townhome beckons you to embrace the essence of Florida living. Your paradise awaits at Phillippi Landings.
Sold for $650,000
$650,000
5544 CANNES CIRCLE #102, SARASOTA, FL 34231
4beds
1,745sqft
Townhouse
Built in 2020
-- sqft lot
$547,800 Zestimate®
$372/sqft
$3,547 Estimated rent
Home value
$547,800
$493,000 - $603,000
$3,547/mo
Zestimate® history
Owner options
List your home for rent
$3,547/mo
Rent Zestimate®
Find your next renter with Zillow Rental Manager. Plus, with online applications, you can quickly screen prospective tenants – for free.
$3,547/mo
Rent Zestimate®
Refinance and save
$5,085/mo
Est. payment
Refinancing to a lower rate could help reduce your monthly payments and save thousands over the life of the loan.
$5,085/mo
Est. payment
Explore your selling options
Work with a Zillow partner agent
Leverage their expertise and Zillow's premium Showcase listings to get your home seen by more buyers.
Get startedList with your own agent
Get your home in front of millions of buyers by listing it on Zillow.
Learn how to do itSell it yourself
Take full control of how buyers see your home on Zillow by listing For Sale by Owner (FSBO).
List your homeWhat's special
Dry dockBoat slipsLively cultural atmosphereConvenient bar seatingWelcoming clubhouseResort style heated poolVersatile den
Zillow last checked:
Listing updated:
Listed by:
Toni Zarghami 941-248-2147,
KW COASTAL LIVING III 941-900-4151
Bought with:
Andrea Chuquizuta, 3464024
EXP REALTY LLC
Source: Stellar MLS,MLS#: A4586260 Originating MLS: Sarasota - Manatee
Originating MLS: Sarasota - Manatee
Facts & features
Interior
Bedrooms & bathrooms
- Bedrooms: 4
- Bathrooms: 3
- Full bathrooms: 3
Rooms
- Room types: Den/Library/Office
Primary bedroom
- Features: Walk-In Closet(s)
- Level: Third
- Dimensions: 13x21
Bedroom 2
- Features: Built-in Closet
- Level: Third
- Dimensions: 9x11
Bedroom 3
- Features: Built-in Closet
- Level: Third
- Dimensions: 9x11
Primary bathroom
- Level: Third
- Dimensions: 9x12
Bathroom 2
- Level: Second
- Dimensions: 7x8
Bathroom 3
- Level: Third
- Dimensions: 6x12
Balcony porch lanai
- Level: Second
- Dimensions: 7x19
Den
- Level: Second
- Dimensions: 13x13
Dining room
- Level: Second
- Dimensions: 7x14
Foyer
- Level: First
- Dimensions: 7x10
Kitchen
- Level: Second
- Dimensions: 8x16
Laundry
- Level: Third
- Dimensions: 6x7
Living room
- Level: Second
- Dimensions: 11x14
Heating
- Central
Cooling
- Central Air
Appliances
- Included: Dishwasher, Dryer, Microwave, Range, Refrigerator, Washer
- Laundry: Inside, Laundry Room, Upper Level
Features
- Ceiling Fan(s), Eating Space In Kitchen, Elevator, Kitchen/Family Room Combo, Living Room/Dining Room Combo, Open Floorplan, PrimaryBedroom Upstairs, Solid Surface Counters, Solid Wood Cabinets, Thermostat, Walk-In Closet(s)
- Flooring: Carpet, Tile
- Doors: Sliding Doors
- Windows: Blinds, Storm Window(s), Window Treatments
- Has fireplace: No
Interior area
- Total structure area: 2,794
- Total interior livable area: 1,745 sqft
Property
Parking
- Total spaces: 2
- Parking features: Garage Door Opener, Tandem
- Attached garage spaces: 2
Features
- Levels: Three Or More
- Stories: 3
- Exterior features: Balcony, Irrigation System, Lighting
- Waterfront features: Saltwater Canal Access, Gulf/Ocean to Bay Access, Boat Ramp - Private, Fishing Pier, No Wake Zone, Seawall
- Body of water: PHILLIPPI CREEK
Lot
- Features: Near Marina
Details
- Parcel number: 0084083014
- Zoning: RMF4
- Special conditions: None
Construction
Type & style
- Home type: Townhouse
- Property subtype: Townhouse
Materials
- Block, Stucco
- Foundation: Slab
- Roof: Tile
Condition
- New construction: No
- Year built: 2020
Details
- Builder name: TAYLOR MORRISON
Utilities & green energy
- Sewer: Public Sewer
- Water: Public
- Utilities for property: Electricity Connected, Public, Sewer Connected, Water Connected
Community & HOA
Community
- Features: Clubhouse, Dog Park, Gated Community - No Guard, Pool
- Pet fee: $0 monthly
- Subdivision: PHILLIPPI LANDINGS C
HOA
- Has HOA: No
- Services included: Common Area Taxes, Insurance, Internet, Maintenance Structure, Maintenance Grounds, Maintenance Repairs, Manager, Pest Control, Pool Maintenance, Security, Sewer, Trash, Water
- HOA fee: $900 monthly
- HOA name: Philippi Landings Condo Assoc/Casey Condo Mgmt
- HOA phone: 941-922-3391
Location
- Region: Sarasota
Financial & listing details
- Price per square foot: $372/sqft
- Annual tax amount: $5,306
- Date on market: 10/26/2023
- Cumulative days on market: 130 days
- Listing terms: Cash,Conventional,FHA,VA Loan
- Ownership: Fee Simple
- Total actual rent: 0
- Electric utility on property: Yes
- Road surface type: Brick, Paved
Price history
| Date | Event | Price |
|---|---|---|
| 3/27/2024 | Sold | $650,000-7%$372/sqft |
Source:  Stellar MLS #A4586260 Report a problem Stellar MLS #A4586260 Report a problem | ||
| 3/5/2024 | Pending sale | $699,000$401/sqft |
Source: Stellar MLS #A4586260 Report a problem | ||
| 2/19/2024 | Price change | $699,000-3.6%$401/sqft |
Source: Stellar MLS #A4586260 Report a problem | ||
| 10/26/2023 | Listed for sale | $725,000$415/sqft |
Source: Stellar MLS #A4586260 Report a problem | ||
Public tax history
Tax history is unavailable.
Neighborhood: South Sarasota
Nearby homes
- $775,0004 bd3 ba1.8k sqft5577 Cannes Cir #5577, Sarasota, FL 34231Sold

- $775,0004 bd3 ba1.8k sqft5561 Cannes Cir #5101, Sarasota, FL 34231Sold
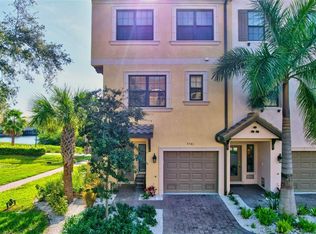
- $540,0004 bd3 ba1.7k sqft1904 Monte Carlo Dr, Sarasota, FL 34231Sold
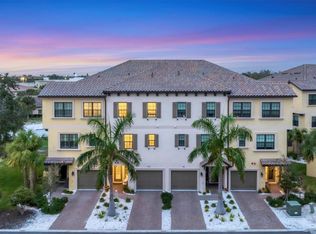
- $675,0004 bd3 ba1.7k sqft5561 Cannes Cir, Sarasota, FL 34231Sold
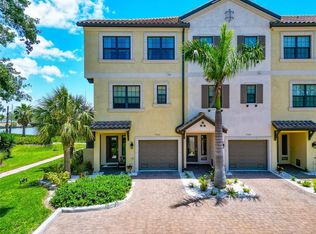
- $695,0004 bd3 ba1.7k sqft5565 Cannes Cir #5565, Sarasota, FL 34231Sold
- $540,0004 bd3 ba1.7k sqft1904 Monte Carlo Dr #1-102, Sarasota, FL 34231Sold
- $579,0003 bd3 ba1.8k sqft5560 Cannes Cir #3-106, Sarasota, FL 34231For Sale
- $1,163,7003 bd3 ba3.1k sqft5580 Cannes Cir, Sarasota, FL 34231Off Market
Nearby schools
GreatSchools rating
- 9/10Phillippi Shores Elementary SchoolGrades: PK-5Distance: 0.8 mi
- 6/10Brookside Middle SchoolGrades: 6-8Distance: 1.9 mi
- 7/10Riverview High SchoolGrades: PK,9-12Distance: 1 mi
Schools provided by the listing agent
- Elementary: Phillippi Shores Elementary
- Middle: Brookside Middle
- High: Riverview High
Source: Stellar MLS. This data may not be complete. We recommend contacting the local school district to confirm school assignments for this home.
Get a cash offer in 3 minutes
Find out how much your home could sell for in as little as 3 minutes with a no-obligation cash offer.
Estimated market value
$547,800
Get a cash offer in 3 minutes
Find out how much your home could sell for in as little as 3 minutes with a no-obligation cash offer.
Estimated market value
$547,800
- Florida
- Sarasota County
- Sarasota
- 34231
- South Sarasota
- 5544 CANNES CIRCLE Unit 102
Nearby cities
Nearby neighborhoods
Nearby zip codes
Other Sarasota Topics
