Experience luxury living in this beautifully crafted 5-bedroom, 3.5-bath residence located in the highly sought-after Trails of Brittany neighborhood in Champaign. Step inside to discover a spacious and thoughtfully designed main level that includes a private home office just off the impressive entryway, a formal dining room with a stylish tray ceiling and contemporary lighting, and a generous living area featuring dramatic ceilings and a warm, inviting fireplace. This home has been professionally painted and is in move-in ready condition! At the heart of the home, you'll find a chef-inspired kitchen equipped with sleek stainless steel appliances, a large central island, and abundant cabinetry and counter space-perfect for both everyday meals and entertaining. The main-floor primary suite is a true retreat, filled with natural light and complete with an en-suite bath. The upstairs was recently completely remodeled with high end finishes and a Brand New Bathroom. With three additional bedrooms that provides plenty of space for family or guests. Downstairs, the finished basement expands your living space with a built-in wet bar, a fifth bedroom, a third full bathroom, and a bonus room ideal for storage, hobbies, or a home gym. Recent updates include fresh interior paint, stunning white oak flooring, a completely remodeled upstairs bath, new HVAC system (2018), and a new roof (2022). Don't miss the opportunity to own this exceptional home in one of Champaign's finest neighborhoods! Schedule your private tour today and discover everything 1904 Mullikin Drive has to offer!
Closed
Zillow last checked:
Listing updated:
Bought with:
Ryan Dallas
RYAN DALLAS REAL ESTATE
Source: MRED as distributed by MLS GRID,MLS#: 12390093
Price history
| Date | Event | Price |
|---|---|---|
| 12/23/2025 | Sold | $540,000-2.7%$174/sqft |
Source:  MRED as distributed by MLS GRID #12390093 Report a problem MRED as distributed by MLS GRID #12390093 Report a problem | ||
| 11/12/2025 | Contingent | $554,900$179/sqft |
Source: MRED as distributed by MLS GRID #12390093 Report a problem | ||
| 11/12/2025 | Price change | $554,900-2.6%$179/sqft |
Source: MRED as distributed by MLS GRID #12390093 Report a problem | ||
| 9/13/2025 | Price change | $569,900-3.4%$184/sqft |
Source: MRED as distributed by MLS GRID #12390093 Report a problem | ||
| 6/27/2025 | Price change | $589,900-2.5%$190/sqft |
Source: MRED as distributed by MLS GRID #12390093 Report a problem | ||
| 6/13/2025 | Listed for sale | $605,000-2.3%$195/sqft |
Source: MRED as distributed by MLS GRID #12390093 Report a problem | ||
| 6/10/2025 | Listing removed | $619,500$200/sqft |
Source: MRED as distributed by MLS GRID #12312335 Report a problem | ||
| 5/28/2025 | Price change | $619,500-3.1%$200/sqft |
Source: MRED as distributed by MLS GRID #12312335 Report a problem | ||
| 5/14/2025 | Price change | $639,500-0.8%$206/sqft |
Source: MRED as distributed by MLS GRID #12312335 Report a problem | ||
| 5/1/2025 | Price change | $644,500-0.8%$208/sqft |
Source: MRED as distributed by MLS GRID #12312335 Report a problem | ||
| 4/14/2025 | Price change | $649,500-3.8%$209/sqft |
Source: MRED as distributed by MLS GRID #12312335 Report a problem | ||
| 4/1/2025 | Listed for sale | $675,000+35%$217/sqft |
Source: MRED as distributed by MLS GRID #12312335 Report a problem | ||
| 5/23/2023 | Sold | $500,000-6.5%$161/sqft |
Source: Public Record Report a problem | ||
| 3/6/2023 | Contingent | $534,900$172/sqft |
Source: MRED as distributed by MLS GRID #11699251 Report a problem | ||
| 2/24/2023 | Price change | $534,900-3.6%$172/sqft |
Source: MRED as distributed by MLS GRID #11699251 Report a problem | ||
| 1/23/2023 | Price change | $555,000-0.9%$179/sqft |
Source: MRED as distributed by MLS GRID #11699251 Report a problem | ||
| 1/13/2023 | Price change | $560,000+0.9%$180/sqft |
Source: MRED as distributed by MLS GRID #11699251 Report a problem | ||
| 1/11/2023 | Listed for sale | $555,000-4.3%$179/sqft |
Source: MRED as distributed by MLS GRID #11699251 Report a problem | ||
| 1/11/2023 | Listing removed | -- |
Source:  Coldwell Banker Real Estate Group Report a problem Coldwell Banker Real Estate Group Report a problem | ||
| 11/15/2022 | Price change | $580,000-1.7%$187/sqft |
Source: MRED as distributed by MLS GRID #11639652 Report a problem | ||
| 10/21/2022 | Price change | $590,000-1.7%$190/sqft |
Source: MRED as distributed by MLS GRID #11639652 Report a problem | ||
| 9/30/2022 | Listed for sale | $600,000+38%$193/sqft |
Source: MRED as distributed by MLS GRID #11639652 Report a problem | ||
| 8/7/2019 | Sold | $434,667-3.4%$140/sqft |
Source: Public Record Report a problem | ||
| 6/10/2019 | Pending sale | $450,000$145/sqft |
Source: Keller Williams Realty The Real Estate Center #09866773 Report a problem | ||
| 6/5/2019 | Price change | $450,000-2.2%$145/sqft |
Source: Keller Williams Realty The Real Estate Center #09866773 Report a problem | ||
| 3/5/2019 | Price change | $459,900-2.1%$148/sqft |
Source: Keller Williams Realty The Real Estate Center #09866773 Report a problem | ||
| 2/6/2019 | Listed for sale | $469,900+3.8%$151/sqft |
Source: Keller Williams Realty The Real Estate Center #09866773 Report a problem | ||
| 2/14/2012 | Sold | $452,500+16.6%$146/sqft |
Source: Public Record Report a problem | ||
| 3/12/2004 | Sold | $388,000+417.3%$125/sqft |
Source: Public Record Report a problem | ||
| 2/2/2004 | Sold | $75,000$24/sqft |
Source: Public Record Report a problem | ||
Nearby homes
- $607,4004 bd3 ba2.7k sqft1906 Mullikin Dr, Champaign, IL 61822Off Market
- $676,0005 bd5 ba2.9k sqft4503 Brittany Trail Dr, Champaign, IL 61822Off Market

- $788,8004 bd5 ba4.4k sqft4415 Southford Trace Dr, Champaign, IL 61822Off Market
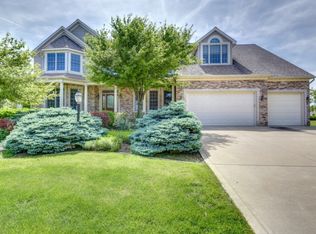
- $650,0004 bd3 ba2.9k sqft4413 Southford Trace Dr, Champaign, IL 61822Sold
Sell for more on Zillow
Get a Zillow Showcase℠ listing at no additional cost and you could sell for .
$547,300
2% more
+$10,946
With Zillow Showcase(estimated)
$558,246
