Located in the prestigious Trails at Brittany subdivision, this exceptional home offers a "better than new" opportunity in an established neighborhood. With approx 4425 square feet of living space, the interior is defined by modern sophistication, featuring stunning hardwood floors, freshly painted walls and attention to every detail. At the heart of the main level is a gourmet chef's kitchen, beautifully remodeled with crisp white cabinetry, premium quartz countertops, and a classic farmhouse sink. This high-end culinary space is fully equipped with a Wolf gas cooktop, wall oven, GE Advantium microwave, and a clever walk-in pantry that includes prep sink and coffee bar. The main floor also offers a seamless flow between the formal dining room, separate living room, and a spacious family room anchored by a cozy fireplace and custom built-ins. The second level serves as a private sanctuary, headlined by a luxurious Primary Suite featuring a custom-designed walk-in closet and an updated ensuite bath. Three additional well-appointed bedrooms share access to a beautifully refreshed bathroom, ensuring comfort for the whole family. For those who love to entertain, the finished basement provides approximately 1,314 square feet of additional living space, complete with a full wet bar, a second gas fireplace and versatile rooms for exercise, gaming, or general recreation. Don't miss the hidden work space under the basement staircase! The excellence of this property extends to the outdoors, where a nearly half acre professionally landscaped lot is shaded by mature trees and features a custom-added pergola-perfect for summer evenings. Enjoy an active lifestyle on custom sport court, perfect for shooting hoops or a game of pickleball! Major updates include roof (2022), Epoxy garage floor (2023), HVAC (2024), Dishwasher (2025) added attic insulation (2025) With a three-car attached garage and a prime location, this move-in-ready gem offers the perfect balance of luxury and functionality in West Champaign.
Closed
Street View
$650,000
4413 Southford Trace Dr, Champaign, IL 61822
4beds
2,977sqft
Single Family Residence
Built in 2005
-- sqft lot
$652,500 Zestimate®
$218/sqft
$3,842 Estimated rent
Home value
$652,500
$620,000 - $685,000
$3,842/mo
Zestimate® history
Owner options
List your home for rent
$3,842/mo
Rent Zestimate®
Find your next renter with Zillow Rental Manager. Plus, with online applications, you can quickly screen prospective tenants – for free.
$3,842/mo
Rent Zestimate®
Refinance and save
$4,945/mo
Est. payment
Refinancing to a lower rate could help reduce your monthly payments and save thousands over the life of the loan.
$4,945/mo
Est. payment
Explore your selling options
Work with a Zillow partner agent
Leverage their expertise and Zillow's premium Showcase listings to get your home seen by more buyers.
Get startedList with your own agent
Get your home in front of millions of buyers by listing it on Zillow.
Learn how to do itSell it yourself
Take full control of how buyers see your home on Zillow by listing For Sale by Owner (FSBO).
List your homeWhat's special
Modern sophisticationThree additional well-appointed bedroomsLuxurious primary suiteThree-car attached garageBeautifully refreshed bathroomStunning hardwood floorsWall oven
Zillow last checked:
Listing updated:
Listed by:
Creg McDonald 217-493-8341,
Realty Select One,
Liz McDonald 217-649-8471,
Realty Select One
Bought with:
Matt Difanis, ABR,CIPS,GRI
RE/MAX REALTY ASSOCIATES-CHA
Source: MRED as distributed by MLS GRID,MLS#: 12611111
Facts & features
Interior
Bedrooms & bathrooms
- Bedrooms: 4
- Bathrooms: 3
- Full bathrooms: 2
- 1/2 bathrooms: 1
Rooms
- Room types: Bonus Room, Recreation Room
Primary bedroom
- Features: Flooring (Carpet), Bathroom (Full)
- Level: Second
- Area: 330 Square Feet
- Dimensions: 22X15
Bedroom 2
- Features: Flooring (Carpet)
- Level: Second
- Area: 192 Square Feet
- Dimensions: 12X16
Bedroom 3
- Features: Flooring (Carpet)
- Level: Second
- Area: 169 Square Feet
- Dimensions: 13X13
Bedroom 4
- Features: Flooring (Carpet)
- Level: Second
- Area: 176 Square Feet
- Dimensions: 16X11
Bar entertainment
- Level: Basement
- Area: 81 Square Feet
- Dimensions: 9X9
Bonus room
- Level: Basement
- Area: 238 Square Feet
- Dimensions: 17X14
Dining room
- Features: Flooring (Hardwood)
- Level: Main
- Area: 180 Square Feet
- Dimensions: 12X15
Family room
- Features: Flooring (Carpet)
- Level: Main
- Area: 352 Square Feet
- Dimensions: 22X16
Kitchen
- Features: Kitchen (Eating Area-Breakfast Bar, Island, Pantry-Walk-in), Flooring (Hardwood)
- Level: Main
- Area: 480 Square Feet
- Dimensions: 30X16
Laundry
- Features: Flooring (Ceramic Tile)
- Level: Main
- Area: 104 Square Feet
- Dimensions: 13X8
Living room
- Features: Flooring (Hardwood)
- Level: Main
- Area: 169 Square Feet
- Dimensions: 13X13
Recreation room
- Features: Flooring (Carpet)
- Level: Basement
- Area: 986 Square Feet
- Dimensions: 34X29
Heating
- Natural Gas, Forced Air
Cooling
- Central Air
Appliances
- Included: Double Oven, Dishwasher, Refrigerator
- Laundry: Main Level
Features
- Wet Bar, Walk-In Closet(s)
- Flooring: Hardwood, Carpet
- Basement: Finished,Full
- Number of fireplaces: 2
- Fireplace features: Wood Burning, Gas Log, Gas Starter, Family Room, Basement
Interior area
- Total structure area: 4,416
- Total interior livable area: 2,977 sqft
- Finished area below ground: 1,260
Property
Parking
- Total spaces: 3
- Parking features: Garage Door Opener, Yes, Garage Owned, Attached, Garage
- Attached garage spaces: 3
- Has uncovered spaces: Yes
Accessibility
- Accessibility features: No Disability Access
Features
- Stories: 2
Lot
- Dimensions: 111 x 155 x 111 x 162
Details
- Parcel number: 032020228018
- Special conditions: None
Construction
Type & style
- Home type: SingleFamily
- Property subtype: Single Family Residence
Materials
- Vinyl Siding, Brick
Condition
- New construction: No
- Year built: 2005
Utilities & green energy
- Sewer: Public Sewer
- Water: Public
Community & HOA
Community
- Subdivision: Trails At Brittany
HOA
- Has HOA: Yes
- Services included: None
- HOA fee: $250 annually
Location
- Region: Champaign
Financial & listing details
- Price per square foot: $218/sqft
- Tax assessed value: $456,720
- Annual tax amount: $12,905
- Date on market: 4/15/2026
- Listing terms: Conventional
- Ownership: Fee Simple
Price history
| Date | Event | Price |
|---|---|---|
| 5/28/2026 | Sold | $650,000$218/sqft |
Source:  MRED as distributed by MLS GRID #12611111 Report a problem MRED as distributed by MLS GRID #12611111 Report a problem | ||
| 5/20/2026 | Listing removed | $650,000$218/sqft |
Source: MRED as distributed by MLS GRID #12611111 Report a problem | ||
| 4/17/2026 | Contingent | $650,000$218/sqft |
Source: MRED as distributed by MLS GRID #12611111 Report a problem | ||
| 4/15/2026 | Listed for sale | $650,000+6.1%$218/sqft |
Source: MRED as distributed by MLS GRID #12611111 Report a problem | ||
| 5/26/2022 | Sold | $612,500+11.4%$206/sqft |
Source: MRED as distributed by MLS GRID #11343627 Report a problem | ||
| 4/23/2022 | Contingent | $550,000$185/sqft |
Source: MRED as distributed by MLS GRID #11343627 Report a problem | ||
| 4/18/2022 | Listed for sale | $550,000+11.1%$185/sqft |
Source: MRED as distributed by MLS GRID #11343627 Report a problem | ||
| 11/2/2018 | Listing removed | $495,000$166/sqft |
Source: McDonald Group The #10048348 Report a problem | ||
| 8/10/2018 | Listed for sale | $495,000+29.9%$166/sqft |
Source: McDonald Group The #10048348 Report a problem | ||
| 3/22/2005 | Sold | $381,000+545.8%$128/sqft |
Source: Public Record Report a problem | ||
| 12/2/2004 | Sold | $59,000$20/sqft |
Source: Public Record Report a problem | ||
Public tax history
| Year | Property taxes | Tax assessment |
|---|---|---|
| 2024 | $12,905 +5.1% | $152,240 +8.3% |
| 2023 | $12,279 +5.2% | $140,570 +7.2% |
| 2022 | $11,667 +2.4% | $131,130 +1.8% |
| 2021 | $11,390 +0.9% | $128,810 +1% |
| 2020 | $11,285 | $127,540 +1.7% |
| 2019 | -- | $125,410 |
| 2018 | -- | $125,410 +2.1% |
| 2017 | $10,709 +9.1% | $122,850 |
| 2016 | $9,815 | $122,850 |
| 2015 | $9,815 -1.7% | $122,850 |
| 2014 | $9,982 +0.9% | $122,850 |
| 2013 | $9,894 -0.1% | $122,850 |
| 2012 | $9,903 +4.1% | $122,850 -3.5% |
| 2011 | $9,512 +1.4% | $127,310 -1.6% |
| 2010 | $9,377 | $129,380 -2.1% |
| 2009 | -- | $132,150 |
| 2008 | -- | $132,150 +1.1% |
| 2007 | $9,262 -0.2% | $130,710 +1.3% |
| 2006 | $9,280 +375.9% | $129,000 +391.2% |
| 2005 | $1,950 +71.7% | $26,260 +2.3% |
| 2004 | $1,136 +4.5% | $25,670 +35.6% |
| 2003 | $1,087 +0.8% | $18,930 +1.6% |
| 2002 | $1,078 | $18,630 +3.5% |
| 2001 | -- | $18,000 |
Find assessor info on the county website
Neighborhood: 61822
Nearby homes
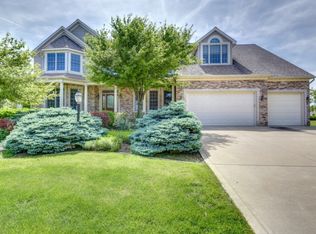
- $776,1004 bd5 ba4.4k sqft4415 Southford Trace Dr, Champaign, IL 61822Off Market
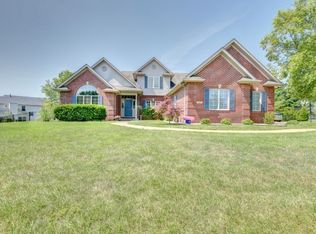
- $722,9006 bd5 ba3.5k sqft4411 Southford Trace Dr, Champaign, IL 61822Off Market
- $18,450-- bd-- ba-- sqft4411 Southford Trace Dr, Champaign, IL 61822Off Market
- $540,0005 bd4 ba3.1k sqft1904 Mullikin Dr, Champaign, IL 61822Sold
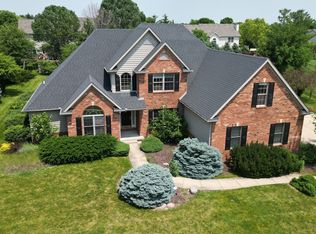
- $614,0004 bd3 ba2.7k sqft1906 Mullikin Dr, Champaign, IL 61822Off Market
- $623,9005 bd4 ba3.1k sqft4412 Southford Trace Dr, Champaign, IL 61822Off Market
- $823,5005 bd6 ba4.1k sqft4410 Southford Trace Dr, Champaign, IL 61822Sold
- $940,7004 bd5 ba3.9k sqft4414 Southford Trace Dr, Champaign, IL 61822Off Market
Nearby schools
GreatSchools rating
- 5/10Kenwood Elementary SchoolGrades: K-5Distance: 1.7 mi
- 6/10Jefferson Middle SchoolGrades: 6-8Distance: 2.2 mi
- 5/10Centennial High SchoolGrades: 9-12Distance: 2.2 mi
Schools provided by the listing agent
- High: Centennial High School
- District: 4
Source: MRED as distributed by MLS GRID. This data may not be complete. We recommend contacting the local school district to confirm school assignments for this home.


Get pre-qualified for a loan
At Zillow Home Loans, we can pre-qualify you in as little as 5 minutes with no impact to your credit score.An equal housing lender. NMLS #10287.
Sell for more on Zillow
Get a Zillow Showcase℠ listing at no additional cost and you could sell for .
$652,500
2% more
+$13,050
With Zillow Showcase(estimated)
$665,550
- Illinois
- Champaign County
- Champaign
- 61822
- 4413 Southford Trace Dr
Nearby cities
Nearby zip codes
Other Champaign Topics
