Luxury Lakefront Living with Endless Possibilities! Welcome to this stunning 5-bedroom, 4 full and 2 half bath home, perfectly positioned to capture breathtaking lake views from its expansive two-tiered deck. Step inside and be greeted by a wall of windows that flood the great room with natural light and frame the serene waterfront setting. The spacious great room features a cozy gas fireplace flanked by custom built-in bookshelves, creating an inviting atmosphere for relaxing or entertaining. The open-concept design seamlessly flows into the showstopping kitchen-complete with granite countertops, a butcher block island, gas range with pot filler, and a generous eat-in area. A formal dining room just off the kitchen provides the perfect space for hosting family meals or special occasions. On the main level, you'll find a dedicated office space and a luxurious primary suite with private access to the deck. Upstairs, three additional bedrooms offer ample closet space and comfort for family or guests. The partially finished basement adds even more living space, an office and includes a second gas fireplace, offering the perfect spot for a family room, rec area, or future expansion. Recent updates include all-new hardwood floors, new carpet, and fresh paint throughout. The roof was replaced in 2020, and the owned solar panels provide energy efficiency and long-term savings. Hot tub works but conveyed in as is condition. This home truly has it all-space, style, updates, and unforgettable views. Come see it for yourself and imagine the possibilities!
Closed
Street View
$823,500
4410 Southford Trace Dr, Champaign, IL 61822
5beds
4,123sqft
Single Family Residence
Built in 2003
0.46 Acres Lot
$836,700 Zestimate®
$200/sqft
$5,056 Estimated rent
Home value
$836,700
$753,000 - $929,000
$5,056/mo
Zestimate® history
Owner options
List your home for rent
$5,056/mo
Rent Zestimate®
Find your next renter with Zillow Rental Manager. Plus, with online applications, you can quickly screen prospective tenants – for free.
$5,056/mo
Rent Zestimate®
Refinance and save
$5,977/mo
Est. payment
Refinancing to a lower rate could help reduce your monthly payments and save thousands over the life of the loan.
$5,977/mo
Est. payment
Explore your selling options
Work with a Zillow partner agent
Leverage their expertise and Zillow's premium Showcase listings to get your home seen by more buyers.
Get startedList with your own agent
Get your home in front of millions of buyers by listing it on Zillow.
Learn how to do itSell it yourself
Take full control of how buyers see your home on Zillow by listing For Sale by Owner (FSBO).
List your homeWhat's special
Cozy gas fireplaceSecond gas fireplacePartially finished basementButcher block islandDedicated office spaceLuxurious primary suiteFresh paint
Zillow last checked:
Listing updated:
Listed by:
Natalie Nielsen 217-202-9351,
Pathway Realty, PLLC,
Fawn Waller 217-649-7692,
Pathway Realty, PLLC
Bought with:
Nick Taylor, CRB,CRS,GRI
Taylor Realty Associates
Source: MRED as distributed by MLS GRID,MLS#: 12364534
Facts & features
Interior
Bedrooms & bathrooms
- Bedrooms: 5
- Bathrooms: 6
- Full bathrooms: 4
- 1/2 bathrooms: 2
Rooms
- Room types: Bedroom 5, Recreation Room
Primary bedroom
- Features: Flooring (Carpet), Bathroom (Full)
- Level: Main
- Area: 280 Square Feet
- Dimensions: 14X20
Bedroom 2
- Features: Flooring (Carpet)
- Level: Second
- Area: 210 Square Feet
- Dimensions: 14X15
Bedroom 3
- Features: Flooring (Carpet)
- Level: Second
- Area: 210 Square Feet
- Dimensions: 14X15
Bedroom 4
- Features: Flooring (Carpet)
- Level: Second
- Area: 182 Square Feet
- Dimensions: 13X14
Bedroom 5
- Level: Basement
- Area: 225 Square Feet
- Dimensions: 15X15
Dining room
- Features: Flooring (Other)
- Level: Main
- Area: 224 Square Feet
- Dimensions: 16X14
Kitchen
- Features: Kitchen (Island), Flooring (Other)
- Level: Main
- Area: 352 Square Feet
- Dimensions: 16X22
Laundry
- Features: Flooring (Other)
- Level: Main
- Area: 90 Square Feet
- Dimensions: 6X15
Living room
- Features: Flooring (Carpet)
- Level: Main
- Area: 437 Square Feet
- Dimensions: 23X19
Recreation room
- Level: Basement
- Area: 1258 Square Feet
- Dimensions: 37X34
Heating
- Natural Gas, Forced Air
Cooling
- Central Air
Features
- Basement: Partially Finished,Full
- Number of fireplaces: 2
- Fireplace features: Living Room, Basement
Interior area
- Total structure area: 6,875
- Total interior livable area: 4,123 sqft
- Finished area below ground: 1,602
Property
Parking
- Total spaces: 3
- Parking features: Concrete, On Site, Garage Owned, Attached, Garage
- Attached garage spaces: 3
Accessibility
- Accessibility features: No Disability Access
Features
- Stories: 2
- Has view: Yes
- View description: Back of Property
- Has water view: Yes
- Water view: Back of Property
Lot
- Size: 0.46 Acres
- Dimensions: 188.73X151.13X72.92
Details
- Parcel number: 032020229008
- Special conditions: None
Construction
Type & style
- Home type: SingleFamily
- Property subtype: Single Family Residence
Materials
- Brick Veneer
- Foundation: Concrete Perimeter
- Roof: Asphalt
Condition
- New construction: No
- Year built: 2003
Utilities & green energy
- Electric: 200+ Amp Service
- Sewer: Public Sewer
- Water: Public
Community & HOA
Community
- Subdivision: Trails At Brittany
HOA
- Services included: None
Location
- Region: Champaign
Financial & listing details
- Price per square foot: $200/sqft
- Tax assessed value: $747,180
- Annual tax amount: $21,448
- Date on market: 6/9/2025
- Listing terms: Conventional
- Ownership: Fee Simple
Price history
| Date | Event | Price |
|---|---|---|
| 10/27/2025 | Sold | $823,500-4.8%$200/sqft |
Source:  MRED as distributed by MLS GRID #12364534 Report a problem MRED as distributed by MLS GRID #12364534 Report a problem | ||
| 8/23/2025 | Contingent | $865,000$210/sqft |
Source: MRED as distributed by MLS GRID #12364534 Report a problem | ||
| 7/21/2025 | Price change | $865,000-1.1%$210/sqft |
Source: MRED as distributed by MLS GRID #12364534 Report a problem | ||
| 6/9/2025 | Listed for sale | $875,000+23.2%$212/sqft |
Source: MRED as distributed by MLS GRID #12364534 Report a problem | ||
| 8/12/2010 | Sold | $710,000-5.3%$172/sqft |
Source: MRED as distributed by MLS GRID #09449777 Report a problem | ||
| 4/20/2010 | Listed for sale | $749,900-5%$182/sqft |
Source: Coldwell Banker Devonshire Realty Inc. #2102143 Report a problem | ||
| 2/18/2010 | Listing removed | $789,000$191/sqft |
Source: John Hayes Realty #2092729 Report a problem | ||
| 6/12/2009 | Listed for sale | $789,000$191/sqft |
Source: Hayes Realty Report a problem | ||
Public tax history
| Year | Property taxes | Tax assessment |
|---|---|---|
| 2024 | $21,448 +4.9% | $249,060 +8.3% |
| 2023 | $20,437 +5.1% | $229,970 +7.2% |
| 2022 | $19,443 +2.4% | $214,520 +1.8% |
| 2021 | $18,987 +0.9% | $210,720 +1% |
| 2020 | $18,815 | $208,630 +1.7% |
| 2019 | -- | $205,150 |
| 2018 | -- | $205,150 +2.1% |
| 2017 | $17,868 +9.1% | $200,970 |
| 2016 | $16,377 | $200,970 |
| 2015 | $16,377 -1.7% | $200,970 |
| 2014 | $16,655 +0.9% | $200,970 |
| 2013 | $16,509 +0.1% | $200,970 |
| 2012 | $16,498 +4.1% | $200,970 -3.5% |
| 2011 | $15,846 +5.7% | $208,260 -1.6% |
| 2010 | $14,989 | $211,640 -2.1% |
| 2009 | -- | $216,180 |
| 2008 | -- | $216,180 +1.1% |
| 2007 | $14,777 -1.5% | $213,830 +4% |
| 2006 | $15,009 +12.1% | $205,560 +10.9% |
| 2005 | $13,385 +35.8% | $185,290 +2.3% |
| 2004 | $9,854 +3.6% | $181,130 +7.1% |
| 2003 | $9,507 +140118.9% | $169,080 +1.6% |
| 2002 | $7 | $166,420 +151190.9% |
| 2001 | $7 -0.3% | $110 |
| 2000 | $7 | $110 |
Find assessor info on the county website
Neighborhood: 61822
Nearby homes
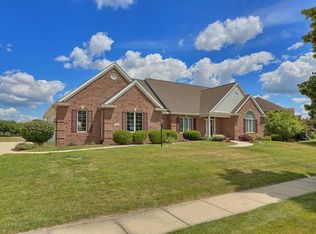
- $628,3005 bd4 ba3.1k sqft4412 Southford Trace Dr, Champaign, IL 61822Off Market
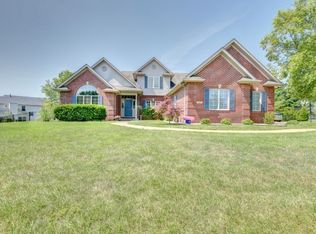
- $600,600-- bd-- ba-- sqft4408 Southford Trace Dr, Champaign, IL 61822Off Market
- $717,0006 bd5 ba3.5k sqft4411 Southford Trace Dr, Champaign, IL 61822Off Market
- $18,450-- bd-- ba-- sqft4411 Southford Trace Dr, Champaign, IL 61822Off Market
- $936,3004 bd5 ba3.9k sqft4414 Southford Trace Dr, Champaign, IL 61822Off Market
- $499,8005 bd3 ba2.5k sqft4406 Southford Trace Dr, Champaign, IL 61822Off Market
- $650,0004 bd3 ba2.9k sqft4413 Southford Trace Dr, Champaign, IL 61822Sold
- $579,100-- bd-- ba-- sqft4504 Crossgate Dr, Champaign, IL 61822Off Market
Nearby schools
GreatSchools rating
- 5/10Kenwood Elementary SchoolGrades: K-5Distance: 1.7 mi
- 6/10Jefferson Middle SchoolGrades: 6-8Distance: 2.1 mi
- 5/10Centennial High SchoolGrades: 9-12Distance: 2.2 mi
Schools provided by the listing agent
- High: Centennial High School
- District: 4
Source: MRED as distributed by MLS GRID. This data may not be complete. We recommend contacting the local school district to confirm school assignments for this home.


Get pre-qualified for a loan
At Zillow Home Loans, we can pre-qualify you in as little as 5 minutes with no impact to your credit score.An equal housing lender. NMLS #10287.
Sell for more on Zillow
Get a Zillow Showcase℠ listing at no additional cost and you could sell for .
$836,700
2% more
+$16,734
With Zillow Showcase(estimated)
$853,434
- Illinois
- Champaign County
- Champaign
- 61822
- 4410 Southford Trace Dr
Nearby cities
Nearby zip codes
Other Champaign Topics
