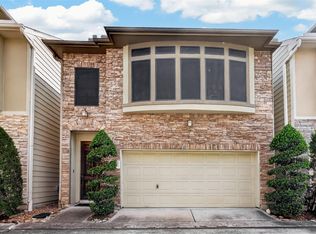
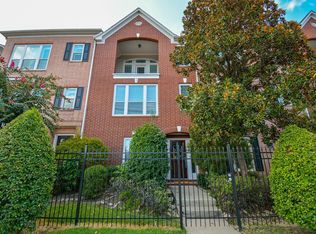
Located in prestigious Westhaven Estates, this beautifully designed home offers 3,798 square feet of refined living space with premium finishes throughout. The 3-story residence features four bedrooms, four full baths, and one half bath. The first floor welcomes you with a private foyer, game room, and a full bedroom with an ensuite bath, plus direct garage access and an electric vehicle charging station. The second floor is designed for entertaining, with an expansive living room, dining area, and chef's kitchen featuring a Sub-Zero JennAir refrigerator, 48-inch freestanding gas range, and a pantry with a pocket door. A sleek electric fireplace with a custom Segreto finish adds a distinctive touch, while a powder room and balcony complete the level. The third floor features three additional bedrooms, each with an ensuite bath and floor-to-ceiling tile. The primary suite offers underlit vanities, a soaking tub, and a separate shower, creating a comfortable and well-appointed retreat.
Copyright notice - Data provided by HAR.com 2022 - All information provided should be independently verified.
House for rent
Singlefamily
Available now
Air conditioner, electric
Electric dryer hookup laundry
2 Attached garage spaces parking
Natural gas
What's special
Direct garage accessElectric vehicle charging stationDining areaFour bedroomsPremium finishes throughoutPrivate foyerSoaking tub
- 9 days |
- -- |
- -- |
Zillow last checked:
Listing updated:
Travel times

Let’s turn your rent into credit progress
Build credit history with every on-time payment and get credit for the payment you’re already making.
Facts & features
Interior
Bedrooms & bathrooms
- Bedrooms: 4
- Bathrooms: 5
- Full bathrooms: 4
- 1/2 bathrooms: 1
Heating
- Natural Gas
Cooling
- Air Conditioner, Electric
Appliances
- Included: Convection Oven, Dishwasher, Energy Star Qualified Appliances, Garbage Disposal, Gas Range, Microwave Oven, Oven, Water Heater
- Laundry: Electric Dryer Hookup, Gas Dryer Hookup, Hookups, Washer Hookup
Features
- 1 Bedroom Down - Not Primary BR, 3 Bedrooms Up, Ceiling Fan(s), En-Suite Bath, High Ceilings, Primary Bed - 3rd Floor, Walk-In Closet(s)
- Flooring: Tile, Wood
- Has fireplace: Yes
Interior area
- Total interior livable area: 3,714 sqft
Property
Parking
- Total spaces: 2
- Parking features: Attached, Garage
- Has attached garage: Yes
- Details: Contact manager
Features
- Stories: 3
- Exterior features: 0 Up To 1/4 Acre, 1 Bedroom Down - Not Primary BR, 3 Bedrooms Up, En-Suite Bath, Primary Bed - 3rd Floor
Lot
- Features: Subdivided
Details
- Additional structures: Garage(s)
- Parcel number: 0761800650002
Construction
Type & style
- Home type: SingleFamily
- Architectural style: Contemporary/Modern
- Property subtype: SingleFamily
Condition
- Year built: 2024
Community & HOA
Location
- Region: Houston
Financial & listing details
- Lease term: 12 Months,Short Term Lease
Nearby apartments for rent

Price history
| Date | Event | Price |
|---|---|---|
| 11/5/2026 | Listed for rent | $5,500$1/sqft |
Source:  HAR #4337472 Report a problem | ||
| 7/8/2026 | Listing removed | $1,290,000$347/sqft |
Source:  HAR #12172933 Report a problem | ||
| 4/17/2026 | Price change | $1,290,000-3.7%$347/sqft |
Source: HAR #12172933 Report a problem | ||
| 1/9/2026 | Listed for sale | $1,340,000$361/sqft |
Source: HAR #12172933 Report a problem | ||