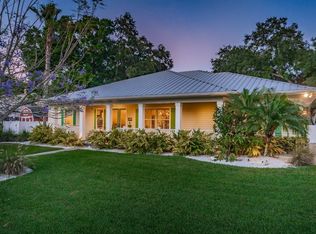
This amazing SUNSET PARK home located in beautiful South Tampa offers so many features you may run out of ink checking things off your desirabilty list! FIRST FLOOR PRIMARY BEDROOM? Check! Accompanied by a LARGE PRIMARY BATH featuring a GLASS ENCLOSED SHOWER, separate SOAKING TUB, dual sinks, and a SMART COMMODE in the water closet, this peaceful retreat may be this home's shining feature. Loaded with CROWN MOLDINGS, CHAIR RAILS and PICTURE FRAME MOLDING throughout the first floor, you'll enjoy a large formal Dining Room, Front-facing Study/Office, and a CULINARY FANATIC'S KITCHEN that features FULL HEIGHT UPPER WOOD CABINETS with crown molding, a FARM SINK, SOLID STONE COUNTER TOPS, LARGE 13' LONG PREP ISLAND with separate PREP SINK, UNDER-COUNTER MICROWAVE, BEVERAGE REFRIGERATOR, WOLF 6 BURNER GAS RANGE with DOUBLE OVEN and IN-WALL POT FILLER, and a SUBZERO REFRIGERATOR. The kitchen flows into the comfortable BREAKFAST NOOK enhanced by a WOOD BURNING BRICK FIREPLACE with DISTRESSED WOOD-SCONCED MANTLE. While these 2 rooms lend themselves beautifully to entertaining, wait until you see the HUGE FAMILY ROOM through the FRENCH STYLE BARN DOORS. This 460 sf family room offers WOOD FLOORING, BUILT-IN WOOD BOOKSHELVES, a 2nd WOOD BURNING BRICK FIREPLACE with DISTRESSED WOOD-SCONCED MANTLE, a closet with BUILT-IN DRAWERS AND SHELVING, and a ceiling that features ELEGANT WOOD BEAMS - all looking out to the SCREEN ENCLOSED, IN-GROUND POOL, with COVERED PATIO accompanied by an OUTDOOR SHOWER, and AIR CONDITIONED CABANA WITH FRENCH DOORS (currently be used as a work shop.) Make sure while viewing the backyard to take note of the HOT TUB PAGODA and dream about the soothing therapy that it can provide. Back inside, before heading upstairs check out the tastefully appointed POWDER ROOM and the LARGE UTILITY ROOM, featuring the laundry area, utility tub and built-in cupboard, that leads out to the 2 car garage with additional workshop space. As you pass back through the breakfast nook, head up the stairs, past the EXPOSED BRICK of the fireplace to the secondary sleeping chambers with 3 BEDROOMS, 1 FULL HALL BATH with 1 of the bedrooms being an ENSUITE BEDROOM. Also upstairs you'll find an AIR CONDITIONED WALK IN ATTIC SPACE to store things that might be heat sensitive and wouldn't fare well in the garage. While all the features of this amazing home hopefully caught your attention, the location of this home certainly deserves some attention. This address is close to everything that makes South Tampa special. BALL FIELDS, PUBLIC TENNIS COURTS, INDEPENDENT COFFEE SHOPS AND RESTAURANTS, LOCATED MINUTES FROM DOWNTOWN TAMPA, TAMPA INTERNATIONAL AIRPORT, MALLS and MOVIE THEATERS yet still CLOSE TO PARKS while having QUICK ACCESS TO 3 BRIDGES LEADING TO THE BEACH COMMUNITIES OF PINELLS COUNTY are all defining characteristics of this Sunset Park home! Welcome home!
Sold for $1,350,000
$1,350,000
1904 S Hesperides St, Tampa, FL 33629
4beds
3,424sqft
Single Family Residence
Built in 1963
10,250 Square Feet Lot
$1,337,500 Zestimate®
$394/sqft
$6,401 Estimated rent
Home value
$1,337,500
$1.24M - $1.44M
$6,401/mo
Zestimate® history
Owner options
List your home for rent
$6,401/mo
Rent Zestimate®
Find your next renter with Zillow Rental Manager. Plus, with online applications, you can quickly screen prospective tenants – for free.
$6,401/mo
Rent Zestimate®
Refinance and save
$9,184/mo
Est. payment
Refinancing to a lower rate could help reduce your monthly payments and save thousands over the life of the loan.
$9,184/mo
Est. payment
Explore your selling options
Work with a Zillow partner agent
Leverage their expertise and Zillow's premium Showcase listings to get your home seen by more buyers.
Get startedList with your own agent
Get your home in front of millions of buyers by listing it on Zillow.
Learn how to do itSell it yourself
Take full control of how buyers see your home on Zillow by listing For Sale by Owner (FSBO).
List your homeWhat's special
Huge family roomHot tub pagodaSolid stone counter topsScreen enclosed in-ground poolLarge formal dining roomFrench style barn doorsFarm sink
Zillow last checked:
Listing updated:
Listed by:
Robert Pfeiffer, PA 813-254-0900,
MCBRIDE KELLY & ASSOCIATES 813-254-0900
Bought with:
Robert Johnson, 3235193
REAL BROKER, LLC
Drew Anderson, 3467815
REAL BROKER, LLC
Source: Stellar MLS,MLS#: TB8475831 Originating MLS: Suncoast Tampa
Originating MLS: Suncoast Tampa
Facts & features
Interior
Bedrooms & bathrooms
- Bedrooms: 4
- Bathrooms: 4
- Full bathrooms: 3
- 1/2 bathrooms: 1
Rooms
- Room types: Attic, Living Room, Utility Room
Primary bedroom
- Features: Built-in Closet
- Level: First
- Area: 192 Square Feet
- Dimensions: 16x12
Bedroom 2
- Features: Built-in Closet
- Level: Second
- Area: 130 Square Feet
- Dimensions: 13x10
Bedroom 3
- Features: Built-in Closet
- Level: Second
- Area: 100 Square Feet
- Dimensions: 10x10
Bedroom 4
- Features: En Suite Bathroom, Built-in Closet
- Level: Second
- Area: 130 Square Feet
- Dimensions: 13x10
Primary bathroom
- Features: Bidet, Dual Sinks, En Suite Bathroom, Garden Bath, Split Vanities, Tub with Separate Shower Stall, Water Closet/Priv Toilet, Window/Skylight in Bath
- Level: First
- Area: 144 Square Feet
- Dimensions: 12x12
Den
- Level: First
- Area: 120 Square Feet
- Dimensions: 12x10
Dinette
- Level: First
Dining room
- Level: First
- Area: 180 Square Feet
- Dimensions: 15x12
Family room
- Features: Built-in Closet
- Level: First
- Area: 500 Square Feet
- Dimensions: 25x20
Kitchen
- Features: Kitchen Island, Built-in Closet
- Level: First
- Area: 204 Square Feet
- Dimensions: 17x12
Living room
- Level: First
- Area: 100 Square Feet
- Dimensions: 10x10
Heating
- Electric
Cooling
- Central Air
Appliances
- Included: Convection Oven, Dishwasher, Disposal, Dryer, Electric Water Heater, Microwave, Range, Range Hood, Refrigerator, Washer, Wine Refrigerator
- Laundry: Inside, Laundry Room
Features
- Ceiling Fan(s), Chair Rail, Coffered Ceiling(s), Crown Molding, Eating Space In Kitchen, Primary Bedroom Main Floor, Solid Surface Counters, Solid Wood Cabinets, Stone Counters
- Flooring: Carpet, Engineered Hardwood, Tile, Hardwood
- Doors: French Doors
- Windows: Insulated Windows, Shutters, Window Treatments
- Has fireplace: Yes
- Fireplace features: Family Room, Masonry, Other Room, Wood Burning
Interior area
- Total structure area: 4,412
- Total interior livable area: 3,424 sqft
Property
Parking
- Total spaces: 2
- Parking features: Garage - Attached
- Attached garage spaces: 2
Features
- Levels: Two
- Stories: 2
- Patio & porch: Covered, Patio, Screened
- Exterior features: Irrigation System, Permeable Paving, Private Entrance, Rain Gutters, Sprinkler Metered
- Has private pool: Yes
- Pool features: Gunite, In Ground
- Has spa: Yes
- Spa features: Above Ground, Heated
- Fencing: Fenced,Vinyl,Wood
- Has view: Yes
- View description: City
Lot
- Size: 10,250 Square Feet
- Dimensions: 82 x 125
- Features: Flood Insurance Required, FloodZone, City Lot, Landscaped
Details
- Additional structures: Workshop
- Parcel number: A2929183T300000000014.0
- Zoning: RS-75
- Special conditions: None
Construction
Type & style
- Home type: SingleFamily
- Property subtype: Single Family Residence
Materials
- Brick, Metal Siding, Wood Frame
- Foundation: Slab
- Roof: Metal,Other
Condition
- Completed
- New construction: No
- Year built: 1963
Utilities & green energy
- Sewer: Public Sewer
- Water: Public
- Utilities for property: Cable Connected, Electricity Connected, Sewer Connected, Sprinkler Meter, Water Connected
Community & HOA
Community
- Pet fee: $0 monthly
- Subdivision: MANHATTAN PARK SUB
HOA
- Has HOA: No
Location
- Region: Tampa
Financial & listing details
- Price per square foot: $394/sqft
- Tax assessed value: $965,716
- Annual tax amount: $6,689
- Date on market: 2/18/2026
- Cumulative days on market: 2 days
- Listing terms: Cash,Conventional,VA Loan
- Ownership: Fee Simple
- Total actual rent: 0
- Electric utility on property: Yes
- Road surface type: Paved, Asphalt
Price history
| Date | Event | Price |
|---|---|---|
| 3/25/2026 | Sold | $1,350,000$394/sqft |
Source:  Stellar MLS #TB8475831 Report a problem Stellar MLS #TB8475831 Report a problem | ||
| 2/20/2026 | Pending sale | $1,350,000$394/sqft |
Source: Stellar MLS #TB8475831 Report a problem | ||
| 2/18/2026 | Listed for sale | $1,350,000-5.3%$394/sqft |
Source: Stellar MLS #TB8475831 Report a problem | ||
| 4/2/2025 | Listing removed | $1,425,000$416/sqft |
Source: Stellar MLS #TB8321806 Report a problem | ||
| 11/15/2024 | Listed for sale | $1,425,000+458.8%$416/sqft |
Source: Stellar MLS #TB8321806 Report a problem | ||
| 6/30/1999 | Sold | $255,000$74/sqft |
Source: Public Record Report a problem | ||
Public tax history
| Year | Property taxes | Tax assessment |
|---|---|---|
| 2025 | $7,184 +7.4% | $390,213 +2.9% |
| 2024 | $6,689 +2.5% | $379,216 +3% |
| 2023 | $6,528 +7.5% | $368,171 +7.5% |
| 2022 | $6,073 +1.2% | $342,628 +3% |
| 2021 | $6,003 +1% | $332,649 +1.4% |
| 2020 | $5,942 +1.9% | $328,056 +2.3% |
| 2019 | $5,829 | $320,680 +1.9% |
| 2018 | $5,829 +0.8% | $314,701 -37.9% |
| 2017 | $5,782 +1.5% | $506,485 +67.8% |
| 2016 | $5,696 +3% | $301,888 +0.7% |
| 2015 | $5,528 +2% | $299,789 +0.8% |
| 2014 | $5,421 | $297,410 +4.6% |
| 2013 | $5,421 +4.2% | $284,418 +1.7% |
| 2012 | $5,204 +3.3% | $279,664 +3% |
| 2011 | $5,039 +2.5% | $271,518 +1.5% |
| 2010 | $4,915 +2.5% | $267,505 +2.7% |
| 2009 | $4,793 -0.3% | $260,472 +0.1% |
| 2008 | $4,808 +1.3% | $260,212 +6.7% |
| 2007 | $4,745 -6% | $243,825 +2.5% |
| 2006 | $5,045 +0.3% | $237,878 +3% |
| 2005 | $5,029 | $230,950 +3% |
| 2004 | -- | $224,223 +1.9% |
| 2003 | -- | $220,042 +2.4% |
| 2002 | -- | $214,885 +1.6% |
| 2001 | -- | $211,501 +5.7% |
| 2000 | $4,462 | $200,098 |
Find assessor info on the county website
Neighborhood: Sunset Park
Nearby homes
- $753,8003 bd1 ba2.3k sqft1902 S Hesperides St, Tampa, FL 33629Off Market
- $1,553,7004 bd4 ba3.1k sqft1908 S Hesperides St, Tampa, FL 33629Off Market
- $826,4004 bd3 ba2.3k sqft4418 W Melrose Ave, Tampa, FL 33629Off Market
- $694,3002 bd2 ba1.6k sqft4417 W San Rafael St, Tampa, FL 33629Off Market
- $882,6005 bd3 ba2.6k sqft1903 S Hesperides St, Tampa, FL 33629Off Market
- $2,224,1003 bd4 ba4.6k sqft4416 W Melrose Ave, Tampa, FL 33629Off Market
- $1,219,6005 bd4 ba3.3k sqft4415 W San Rafael St, Tampa, FL 33629Off Market
- $1,498,6005 bd4 ba3.2k sqft1901 S Hesperides St, Tampa, FL 33629Off Market
Nearby schools
GreatSchools rating
- 10/10Mabry Elementary SchoolGrades: PK-5Distance: 0.4 mi
- 10/10Coleman Middle SchoolGrades: 6-8Distance: 0.2 mi
- 8/10Plant High SchoolGrades: 9-12Distance: 1.1 mi
Schools provided by the listing agent
- Elementary: Dale Mabry Elementary-HB
- Middle: Coleman-HB
- High: Plant-HB
Source: Stellar MLS. This data may not be complete. We recommend contacting the local school district to confirm school assignments for this home.
Get a cash offer in 3 minutes
Find out how much your home could sell for in as little as 3 minutes with a no-obligation cash offer.
Estimated market value
$1,337,500
Get a cash offer in 3 minutes
Find out how much your home could sell for in as little as 3 minutes with a no-obligation cash offer.
Estimated market value
$1,337,500
- Florida
- Hillsborough County
- Tampa
- 33629
- Sunset Park
- 1904 S Hesperides St
Nearby cities
Nearby neighborhoods
Nearby zip codes
Other Tampa Topics
