Skip main navigation
Off market
  • $1,583,900

    1908 S Hesperides St, Tampa, FL 33629

    4beds
    3,134sqft
    Single Family Residence
    Built in 2007
    0.32 Acres Lot
    $1,583,900 Zestimate®
    $505/sqft
    $6,664 Estimated rent

    Home value

    $1,583,900

    $1.47M - $1.71M

    $6,664/mo

    Zestimate® history
    Loading
    Loading...

    Owner options

    List your home for rent

    $6,664/mo

    Rent Zestimate®

    Find your next renter with Zillow Rental Manager. Plus, with online applications, you can quickly screen prospective tenants – for free.

    Learn more

    $6,664/mo

    Rent Zestimate®

    Refinance and save

    $10,787/mo

    Est. payment

    Refinancing to a lower rate could help reduce your monthly payments and save thousands over the life of the loan.

    See today's rates

    $10,787/mo

    Est. payment

    Explore your selling options

    Work with a Zillow partner agent

    Leverage their expertise and Zillow's premium Showcase listings to get your home seen by more buyers.

    Get started

    List with your own agent

    Get your home in front of millions of buyers by listing it on Zillow.

    Learn how to do it

    Sell it yourself

    Take full control of how buyers see your home on Zillow by listing For Sale by Owner (FSBO).

    List your home

    What's special

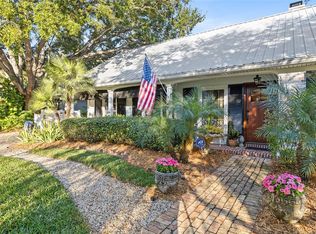
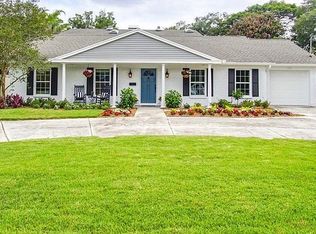
    Welcome to ISLAND LIVING! Buyer financing fell through. THIS IS A RARE FIND! A one story in South Tampa! This tropical "KEY WEST STYLE" residence is located in South Tampa's highly desirable Sunset Park. This home was custom built for its current original owners. It surprises with four bedrooms, four bathrooms on an over-sized corner lot 125 X 110 with a very generous two car garage. This home is perfect for a family living in a casual and chic lifestyle. Entertainment is a must in this home! Upon arrival, you will be soothed by Southern Charm. Once you step onto the large front porch and take note of the perfect space, you will want to watch the sunset with a Boat Drink! Upon entry, the open floor plan and 12-foot ceilings will surprise and delight! This is the best example of open floor plan living. No space was wasted in this home. This amazing family space brings casual elegance with a combined dining, kitchen and family/living area. Florida sunshine washes over you in this East/West facing home which brings a smile to all! LET's TALK KITCHEN... All cabinetry was custom built and the highlight is the kitchen island. This custom kitchen is a crowd pleaser!!!! The entire kitchen was built on-site and the island accommodates 10 guest. This is an entertainer's dream! Kitchen highlights include solid maple cabinets, high-end closing German door guides and hinges. Appliances include cabinet faced Sub Zero refrigerator/freezer, GE Monogram 4 burner/grill/griddle, stove. Butler's pantry rounds out this perfect kitchen with a MARVEL24 Beverage Center. AVANTI 154 Bottle wine fridge. LAUNDRY: Whirlpool DUET WD, Custom cabinets, mudroom/transitional space. LET's UNWIND... The master bath includes an oversized 6' BAIN ULTRA tub with limestone tub deck, shower and flooring. You can soak and enjoy your favorite guilty pleasure show while watching from the television above the tub. The master also includes two custom THEODORE ALEXANDER vanities. THE STAYCATION BACKYARD... This is paradise!!! The enclosed pool and lanai are truly another living space. The 28x14 salt water pool and hot tub refreshes and comforts you while you unwind or even watch your favorite sporting event from the outdoor television. You can have coffee or wine time under the cabana. At night, you can you enjoy the "light" entertainment from the custom pool lights. Aqualink and Jandy equipment make the magic happen in this backyard oasis. SURROUND SOUND: The Surround sound reaches the kitchen, family, master bedroom, Lanai and Pool rocks. FLORIDA LIVING: Hardie Board Siding, vinyl fence, vinyl soffits, Standing Seam Metal Roof (50 - year warranty). GARAGE: A two car garage featuring a 10-foot commercial door. Container store storage, LiftMaster Door Opener (New) with Entry Pad, and Water Softener ready. Storage is a dream in this home!!!! You would be amazed at the 700sf attic!!!!! In addition, all closets and garage are custom designed by the container store. All living spaces have 7.5" French White Oak. Limestone in Master. Ceramic in secondary baths. Custom Plantation Shutters and Window Treatments throughout. Beautiful tropical landscaping surrounds the property and are supported by an irrigation system. Pest Control and alarm systems. Concrete Block construction. Do not miss this incredible opportunity and call us TODAY!

    This property is off market, which means it's not currently listed for sale or rent on Zillow. This may be different from what's available on other websites or public sources.

    Originating MLS: Tampa

    Facts & features

    Interior

    Bedrooms & bathrooms
    • Bedrooms: 4
    • Bathrooms: 4
    • Full bathrooms: 4
    Heating
    • Forced air, Electric
    Cooling
    • Central
    Appliances
    • Included: Dishwasher, Garbage disposal, Microwave, Range / Oven, Refrigerator
    • Laundry: Inside, Laundry Room
    Features
    • Ceiling Fans(s), Eating Space In Kitchen, High Ceiling(s), Master Bedroom Downstairs, Open Floorplan, Split Bedroom, Stone Counters, Walk-In Closet(s), Crown Molding, Kitchen/Family Room Combo, Solid Surface Counters
    • Flooring: Tile, Hardwood
    • Windows: Shutters
    • Has fireplace: Yes
    Interior area
    • Total interior livable area: 3,134 sqft

    Property

    Parking
    • Total spaces: 2
    • Parking features: Garage - Attached
    Features
    • Levels: One
    • Patio & porch: Patio, Screened, Covered, Front Porch, Rear Porch, Enclosed
    • Exterior features: Wood
    • Pool features: Gunite, Heated, In Ground, Salt Water, Outside Bath Access, Lighting
    • Has spa: Yes
    • Spa features: Heated, In Ground
    • Fencing: Vinyl
    Lot
    • Size: 0.32 Acres
    • Features: In City Limits, Street Paved, Corner Lot
    • Residential vegetation: Mature Landscaping, Trees/Landscaped
    Details
    • Parcel number: 1829293T3000000000150A
    • Zoning: RS-75

    Construction

    Type & style
    • Home type: SingleFamily
    • Architectural style: Contemporary
    • Property subtype: Single Family Residence
    Materials
    • masonry
    • Roof: Metal
    Condition
    • Completed
    • Year built: 2007

    Utilities & green energy

    • Sewer: Public Sewer
    • Water: Public
    • Utilities for property: BB/HS Internet Available, Cable Available, Public, Electricity Available

    Community & neighborhood

    Location
    • Region: Tampa
    • Subdivision: SUNSET PARK

    Other

    Other facts
    • Additional Parcels YN: 0
    • Appliances: Dishwasher, Disposal, Range, Refrigerator, Microwave, Bar Fridge, Wine Refrigerator, Ice Maker
    • Association Approval Required YN: 0
    • Additional Rooms: Den/Library/Office, Family Room
    • Attached Garage YN: 1
    • Available For Lease YN: 1
    • Construction Materials: Block, Concrete
    • Cooling: Central Air
    • Country: US
    • Disclosures: Seller Property Disclosure
    • Exist Lse Tenant YN: 0
    • Foundation Details: Slab
    • Garage YN: 1
    • Heating: Central, Electric
    • DPRYN: 0
    • Exterior Features: French Doors, Irrigation System, Fenced, Lighting, Sliding Doors
    • Homestead YN: 1
    • Interior Features: Ceiling Fans(s), Eating Space In Kitchen, High Ceiling(s), Master Bedroom Downstairs, Open Floorplan, Split Bedroom, Stone Counters, Walk-In Closet(s), Crown Molding, Kitchen/Family Room Combo, Solid Surface Counters
    • Fireplace YN: 1
    • Flooring: Tile, Wood, Marble
    • Lease Restrictions YN: 0
    • Listing Service: Full Service
    • Listing Terms: Cash, Conventional
    • Lot Features: In City Limits, Street Paved, Corner Lot
    • Major Change Type: Pending
    • Minimum Lease: No Minimum
    • Mls Status: Pending
    • New Construction YN: 0
    • Ownership: Fee Simple
    • Parking Features: Garage Door Opener, Driveway, Parking Pad, Garage Faces Side, Guest
    • Patio And Porch Features: Patio, Screened, Covered, Front Porch, Rear Porch, Enclosed
    • Total Acreage: 1/4 Acre to 21779 Sq. Ft.
    • Previous Status: Active
    • Property Sub Type: Single Family Residence
    • Property Type: Residential
    • Vegetation: Mature Landscaping, Trees/Landscaped
    • Sewer: Public Sewer
    • Syndicate To: Homes.com, HomeSnap, Realtor.com, Zillow/Trulia
    • Utilities: BB/HS Internet Available, Cable Available, Public, Electricity Available
    • Water Access YN: 0
    • Water Extras YN: 0
    • Waterfront Feet Total: 0
    • Waterfront YN: 0
    • Water Source: Public
    • Water View YN: 0
    • Laundry Features: Inside, Laundry Room
    • Pool Features: Gunite, Heated, In Ground, Salt Water, Outside Bath Access, Lighting
    • Pool Private YN: 1
    • Property Condition: Completed
    • Levels: One
    • Roof: Metal
    • Public Survey Section: 29
    • Representation: Seller Represented
    • Spa Features: Heated, In Ground
    • Tax Year: 2019
    • Year Built: 2007
    • County Or Parish: Hillsborough
    • Flood Zone Code: AE
    • Flood Zone Date: 2008-08-28
    • List Agent AOR: Tampa
    • List AOR: Tampa
    • Public Survey Range: 18
    • Architectural Style: Key West
    • Direction Faces: West
    • Room Count: 7
    • Window Features: Shutters
    • Zoning: RS-75
    • Flood Zone Panel: 12057C0342H
    • Garage Dimensions: 25x23
    • Pool Dimensions: 28x14
    • MLS Area Major: 33629 - Tampa / Palma Ceia
    • Subdivision Name: SUNSET PARK
    • Living Area: 3134.00
    • Fencing: Vinyl
    • Tax Annual Amount: 10419.00
    • Listing terms: Cash, Conventional
    • Ownership: Fee Simple

    Price history

    DateEventPrice
    8/22/2020Sold$1,110,000-5.5%$354/sqft
    Source: Stellar MLS #T3240937 Report a problem
    7/30/2020Pending sale$1,175,000$375/sqft
    Source: KELLER WILLIAMS TAMPA CENTRAL #T3240937 Report a problem
    7/23/2020Listed for sale$1,175,000$375/sqft
    Source: KELLER WILLIAMS TAMPA CENTRAL #T3240937 Report a problem
    6/9/2020Pending sale$1,175,000$375/sqft
    Source: KELLER WILLIAMS TAMPA CENTRAL #T3240937 Report a problem
    5/28/2020Price change$1,175,000-7.8%$375/sqft
    Source: KELLER WILLIAMS TAMPA CENTRAL #T3240937 Report a problem
    5/8/2020Listed for sale$1,275,000+168.4%$407/sqft
    Source: KELLER WILLIAMS TAMPA CENTRAL #T3240937 Report a problem
    10/19/2005Sold$475,000+33.8%$152/sqft
    Source: Public Record Report a problem
    5/16/2005Sold$355,000$113/sqft
    Source: Stellar MLS #T2083219 Report a problem

    Public tax history

    YearProperty taxesTax assessment
    2025$16,534 +7.2%$851,374 +2.9%
    2024$15,423 +2.3%$827,380 +3%
    2023$15,080 +2.5%$803,282 +3%
    2022$14,717 +1%$779,885 +3%
    2021$14,570 +37.4%$757,170 +36.8%
    2020$10,606 +1.8%$553,413 +2.3%
    2019$10,419 $540,971 +1.9%
    2018$10,419 +0.7%$530,884 -30.5%
    2017$10,345 +1.4%$764,075 +50%
    2016$10,204 +3%$509,270 +0.7%
    2015$9,911 +1.8%$505,730 +0.8%
    2014$9,739 $501,716 +1.5%
    2013$9,739 +0.5%$494,301 +1.7%
    2012$9,692 -2%$486,038 -1.7%
    2011$9,894 -3.9%$494,464 -4.2%
    2010$10,294 -12.9%$516,341 -11.6%
    2009$11,818 -3%$584,134 -7.8%
    2008$12,183 +33.4%$633,677 +49.5%
    2007$9,135 +4.2%$423,898 +14%
    2006$8,769 +150.3%$371,871 +121.1%
    2005$3,503 $168,206 +3%
    2004-- $163,307 +1.9%
    2003-- $160,262 +2.4%
    2002-- $156,506 +1.6%
    2001-- $154,041 -21%
    2000$3,048 $194,902

    Find assessor info on the county website

    Neighborhood: Sunset Park

    Nearby schools

    GreatSchools rating
    Schools provided by the listing agent
    • Elementary: Mabry Elementary School-HB
    • Middle: Coleman-HB
    • High: Plant-HB

    Source: The MLS. This data may not be complete. We recommend contacting the local school district to confirm school assignments for this home.

    Get a cash offer in 3 minutes
    Find out how much your home could sell for in as little as 3 minutes with a no-obligation cash offer.
    Estimated market value
    $1,583,900
    Get a cash offer in 3 minutes
    Find out how much your home could sell for in as little as 3 minutes with a no-obligation cash offer.
    Estimated market value
    $1,583,900