Skip main navigation
Off market
  • $1,868,000

    1904 S Lafayette St, Denver, CO 80210

    5beds
    4,631sqft
    SingleFamily
    Built in 2017
    6,098 Square Feet Lot
    $1,868,000 Zestimate®
    $403/sqft
    $6,551 Estimated rent

    Home value

    $1,868,000

    $1.76M - $1.98M

    $6,551/mo

    Zestimate® history
    Loading
    Loading...

    Owner options

    List your home for rent

    $6,551/mo

    Rent Zestimate®

    Find your next renter with Zillow Rental Manager. Plus, with online applications, you can quickly screen prospective tenants – for free.

    Learn more

    $6,551/mo

    Rent Zestimate®

    Refinance and save

    $10,826/mo

    Est. payment

    Refinancing to a lower rate could help reduce your monthly payments and save thousands over the life of the loan.

    See today's rates

    $10,826/mo

    Est. payment

    Explore your selling options

    Work with a Zillow partner agent

    Leverage their expertise and Zillow's premium Showcase listings to get your home seen by more buyers.

    Get started

    List with your own agent

    Get your home in front of millions of buyers by listing it on Zillow.

    Learn how to do it

    Sell it yourself

    Take full control of how buyers see your home on Zillow by listing For Sale by Owner (FSBO).

    List your home

    What's special

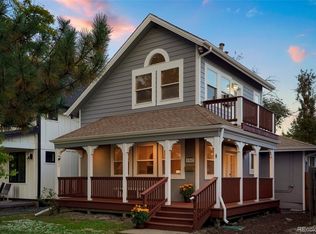
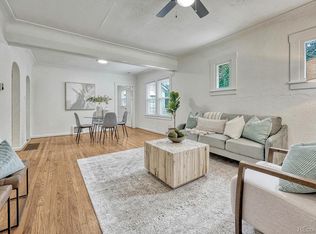
    This beautiful corner lot house has a welcoming front porch, lots of natural light and gleaming hardwood floors throughout the main and upper levels. As you enter your new home, the first thing that will catch your eye is the spacious and open dining/living room with an inviting kitchen. The chef's kitchen is a dream come true with a large island, 6 burner gas stovetop and granite countertops with stainless steel appliances make cooking easier than ever before. The office on the main level provides plenty of space for anyone who needs to get some work done while enjoying their own personal nook or corner away from interruptions - just what every busy individual needs nowadays more than ever before. A large mud room with additional storage leads out to your backyard oasis with a 2 car garage. Upstairs has a stunning primary bedroom with a private patio for morning coffee or evening wine, high ceilings and spa-like marble 5 piece bath and large walk-in closet. It also includes two additional spacious bedrooms plus jack & jill bathroom AND washer/dryer access - no more hauling dirty laundry up and down the stairs! The basement is the perfect spot to create an extra room that's just for you and your loved ones with a large media/family area, two conforming bedrooms and a full bathroom on the lower level. The beautiful outdoor space includes a covered patio and private yard to enjoy our beautiful Colorado weather. You'll have all of your friends jealous with this luxurious backyard oasis! Additional luxury features include: Hunter Douglas window coverings, pull trowel finish throughout, Vivint security system and multiple (three!) AC controls for optimal comfort/energy efficiency. Location, Location, Location -Just a quick walk to Platt Park, Wash Park and DU and minutes away from Asbury Elementary School or South High school. Easy access to DTC, Cherry Creek North and downtown. Schedule your showing today - you'll want to see this one before anyone else!

    This property is off market, which means it's not currently listed for sale or rent on Zillow. This may be different from what's available on other websites or public sources.
    Facts & features

    Interior

    Bedrooms & bathrooms
    • Bedrooms: 5
    • Bathrooms: 4
    • Full bathrooms: 3
    • 1/2 bathrooms: 1
    Heating
    • Forced air, Gas
    Cooling
    • Central
    Appliances
    • Included: Dishwasher, Microwave, Refrigerator
    Features
    • Eating Space / Kitchen, Open Floor Plan, Five Piece Bath, Kitchen Island, Master Bath, Master Suite, Jack & Jill Bath
    • Flooring: Tile, Carpet, Hardwood
    • Basement: Finished
    Interior area
    • Total interior livable area: 4,631 sqft

    Property

    Parking
    • Total spaces: 2
    • Parking features: Garage - Detached
    Features
    • Exterior features: Wood
    Lot
    • Size: 6,098 sqft
    Details
    • Parcel number: 0526206001000

    Construction

    Type & style
    • Home type: SingleFamily
    • Architectural style: Denver Square
    Materials
    • Roof: Composition
    Condition
    • Year built: 2017

    Community & neighborhood

    Location
    • Region: Denver

    Other

    Other facts
    • Exterior Features: Professional Landscaping, Fence, Balcony, Yard
    • Structural Style: 2 Story
    • Flooring: Stone
    • School District: Denver 1
    • Construction Methods: Frame
    • Interior Features: Eating Space / Kitchen, Open Floor Plan, Five Piece Bath, Kitchen Island, Master Bath, Master Suite, Jack & Jill Bath
    • Kitchen Appliances: Smoke Alarm, Cook Top, Convection Oven
    • Construction Materials: Brick
    • Site Features: Corner Lot
    • Architectural Style: Denver Square

    Price history

    DateEventPrice
    7/22/2022Sold$1,955,000-4.4%$422/sqft
    Source: Public Record Report a problem
    7/1/2022Pending sale$2,045,000$442/sqft
    Source: RE/MAX International #7922377 Report a problem
    6/18/2022Price change$2,045,000-2.4%$442/sqft
    Source: RE/MAX International #7922377 Report a problem
    5/29/2022Listed for sale$2,095,000+85.4%$452/sqft
    Source: RE/MAX International #7922377 Report a problem
    10/6/2017Sold$1,130,000-5.8%$244/sqft
    Source: Public Record Report a problem
    7/21/2017Price change$1,199,000-4%$259/sqft
    Source: Equity Colorado #7064252 Report a problem
    6/10/2017Listed for sale$1,249,000+284.3%$270/sqft
    Source: Equity Colorado #7064252 Report a problem
    6/16/2014Sold$325,000+79.6%$70/sqft
    Source: Public Record Report a problem
    9/30/1999Sold$181,000+90.3%$39/sqft
    Source: Public Record Report a problem
    2/22/1994Sold$95,100$21/sqft
    Source: Public Record Report a problem

    Public tax history

    YearProperty taxesTax assessment
    2024$8,843 +26.3%$114,130 -3.2%
    2023$7,001 +3.6%$117,950 +34%
    2022$6,758 +8.1%$88,030 -2.8%
    2021$6,254 +2.9%$90,570 +7.4%
    2020$6,079 +11%$84,292 -0.7%
    2019$5,475 $84,880 +19.9%
    2018$5,475 +2%$70,770 +1.7%
    2017$5,368 +222.9%$69,590 +34%
    2016$1,663 +1.3%$51,920 +107.3%
    2015$1,641 0%$25,050 +26.8%
    2014$1,642 +24.9%$19,760 +7.2%
    2012$1,315 -3.4%$18,440
    2011$1,361 +2.2%$18,440 -9.8%
    2010$1,331 +1.8%$20,440
    2009$1,308 -0.2%$20,440 +4.3%
    2008$1,311 +11.3%$19,590
    2007$1,177 +1.1%$19,590 +11.4%
    2006$1,164 +7.7%$17,580
    2005$1,081 +4.6%$17,580 +2%
    2003$1,033 +1.9%$17,240 -0.1%
    2002$1,014 $17,260 +25.2%
    2001-- $13,790

    Find assessor info on the county website

    Neighborhood: University

    Nearby schools

    GreatSchools rating
    Schools provided by the listing agent
    • Elementary: Asbury
    • Middle: Grant
    • High: South
    • District: Denver 1

    Source: The MLS. This data may not be complete. We recommend contacting the local school district to confirm school assignments for this home.

    Get a cash offer in 3 minutes
    Find out how much your home could sell for in as little as 3 minutes with a no-obligation cash offer.
    Estimated market value
    $1,868,000
    Get a cash offer in 3 minutes
    Find out how much your home could sell for in as little as 3 minutes with a no-obligation cash offer.
    Estimated market value
    $1,868,000