Skip main navigation
Sold for $700,000
  • $700,000

    1920 S Lafayette Street, Denver, CO 80210

    2beds
    1,678sqft
    Single Family Residence
    Built in 1925
    6,250 Square Feet Lot
    $710,100 Zestimate®
    $417/sqft
    $2,428 Estimated rent

    Home value

    $710,100

    $675,000 - $753,000

    $2,428/mo

    Zestimate® history
    Loading
    Loading...

    Owner options

    List your home for rent

    $2,428/mo

    Rent Zestimate®

    Find your next renter with Zillow Rental Manager. Plus, with online applications, you can quickly screen prospective tenants – for free.

    Learn more

    $2,428/mo

    Rent Zestimate®

    Refinance and save

    $4,044/mo

    Est. payment

    Refinancing to a lower rate could help reduce your monthly payments and save thousands over the life of the loan.

    See today's rates

    $4,044/mo

    Est. payment

    Explore your selling options

    Work with a Zillow partner agent

    Leverage their expertise and Zillow's premium Showcase listings to get your home seen by more buyers.

    Get started

    List with your own agent

    Get your home in front of millions of buyers by listing it on Zillow.

    Learn how to do it

    Sell it yourself

    Take full control of how buyers see your home on Zillow by listing For Sale by Owner (FSBO).

    List your home

    What's special

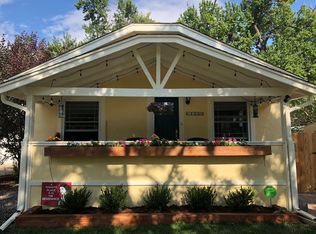
    Welcome to this captivating 2-bedroom, 1-bathroom residence nestled in the heart of vibrant Denver. Spanning 1,678 square feet, this home seamlessly blends classic comfort with modern amenities, making it an ideal choice for both first-time buyers and seasoned homeowners looking for a serene retreat in the city. Upon entering, you are greeted by an expansive living room that sets a welcoming tone with its rich hardwood floors that flow throughout the home. The large windows not only flood the space with natural light but also frame the outdoor views beautifully, creating a warm and inviting atmosphere. The adorable eat-in kitchen features updated appliances and is perfect for casual meals. The bedrooms continue the home’s theme of comfort and style, each offering a peaceful retreat with plenty of space for relaxation and storage. The bathroom has been tastefully updated with modern fixtures and finishes, adding a touch of luxury and ensuring a delightful experience in your daily routines. One of the unique features of this property is the 2-car detached garage, providing not only a secure space for vehicles but additional storage solutions. High ceilings and a convenient lift to the attic make this space ideal for hobbies, a workshop, or extra storage. The newer air conditioning system and water heater enhance the home's efficiency and comfort, ensuring you and your loved of ones can enjoy Denver’s varied climate in comfort. Step outside to the covered patio and large fenced area perfect for entertaining or relaxing on those gorgeous Colorado evenings. Located in a friendly neighborhood with easy access to Denver’s renowned dining, shopping, and cultural experiences. This Denver gem is ready to be called your new home. Take the opportunity to experience everything this property has to offer.

    Zillow last checked:

    Listing updated:

    Listed by:

    Shari Peck 720-595-6048 shari@madisonprops.com,

    Madison & Company Properties

    Bought with:

    Matthew Koren, 100051943

    Grant Real Estate Company

    Source: REcolorado as distributed by MLS GRID,MLS#: 2277598MLS Logo

    Facts & features

    Interior

    Bedrooms & bathrooms
    • Bedrooms: 2
    • Bathrooms: 1
    • Full bathrooms: 1
    • Main level bathrooms: 1
    • Main level bedrooms: 2
    Primary bedroom
    • Description: Large Bedroom
    • Level: Main
    Bedroom
    • Description: Large Bedroom
    • Level: Main
    Bathroom
    • Description: Updated
    • Level: Main
    Bonus room
    • Description: Perfect For Office, Study Or Additional Living Room
    • Level: Basement
    Dining room
    • Description: Adjacent To Living Room
    • Level: Main
    Family room
    • Description: Extra Living Space
    • Level: Basement
    Kitchen
    • Description: Newer Appliances, Kitchen Nook
    • Level: Main
    Laundry
    • Description: Washer And Dryer Included
    • Level: Basement
    Living room
    • Description: Wood Floors, Lots Of Windows
    • Level: Main
    Heating
    • Forced Air
    Cooling
    • Central Air
    Appliances
    • Included: Dishwasher, Disposal, Dryer, Gas Water Heater, Microwave, Range, Washer
    Features
    • Ceiling Fan(s), Radon Mitigation System
    • Flooring: Carpet, Wood
    • Basement: Full
    Interior area
    • Total structure area: 1,678
    • Total interior livable area: 1,678 sqft
    • Finished area above ground: 833
    • Finished area below ground: 677

    Property

    Parking
    • Total spaces: 2
    • Parking features: Garage
    • Garage spaces: 2
    Features
    • Levels: One
    • Stories: 1
    • Patio & porch: Covered, Front Porch, Patio
    • Exterior features: Private Yard
    • Fencing: Full
    Lot
    • Size: 6,250 sqft
    • Features: Landscaped, Level, Sprinklers In Front, Sprinklers In Rear
    Details
    • Parcel number: 526206003
    • Zoning: U-SU-C
    • Special conditions: Standard

    Construction

    Type & style
    • Home type: SingleFamily
    • Property subtype: Single Family Residence
    Materials
    • Frame, Wood Siding
    • Roof: Composition
    Condition
    • Year built: 1925

    Utilities & green energy

    • Sewer: Public Sewer
    • Water: Public
    • Utilities for property: Electricity Connected, Natural Gas Available

    Community & neighborhood

    Security
    • Security features: Carbon Monoxide Detector(s), Smoke Detector(s)
    Location
    • Region: Denver
    • Subdivision: Evanston

    Other

    Other facts
    • Listing terms: Cash,Conventional,FHA,VA Loan
    • Ownership: Individual

    Price history

    DateEventPrice
    7/18/2024Sold$700,000+1.7%$417/sqft
    Source: REcolorado as distributed by MLS GRID #2277598 Report a problem
    7/2/2024Pending sale$688,000$410/sqft
    Source: REcolorado as distributed by MLS GRID #2277598 Report a problem
    6/28/2024Listed for sale$688,000+14.7%$410/sqft
    Source: REcolorado as distributed by MLS GRID #2277598 Report a problem
    1/24/2022Sold$600,000+205.7%$358/sqft
    Source: Public Record Report a problem
    2/24/2021Listing removed--
    Source: Owner Report a problem
    11/16/2020Listing removed$2,000$1/sqft
    Source: Owner Report a problem
    11/3/2020Listed for rent$2,000$1/sqft
    Source: Owner Report a problem
    11/8/2000Sold$196,250$117/sqft
    Source: Public Record Report a problem

    Public tax history

    YearProperty taxesTax assessment
    2024$3,390 +15.2%$43,750 -6.7%
    2023$2,942 +3.6%$46,880 +26.7%
    2022$2,841 +9.4%$37,000 -2.8%
    2021$2,597 +2.9%$38,070 +8.7%
    2020$2,524 +13.1%$35,007 -0.7%
    2019$2,231 $35,251 +22.2%
    2018$2,231 +0.3%$28,840
    2017$2,225 +7.7%$28,840 +9.1%
    2016$2,065 +22.9%$26,430
    2015$1,680 0%$26,430 +30.6%
    2014$1,681 $20,230 +37.4%
    2001-- $14,720

    Find assessor info on the county website

    Neighborhood: University

    Nearby schools

    GreatSchools rating
    Schools provided by the listing agent
    • Elementary: Asbury
    • Middle: Grant
    • High: South
    • District: Denver 1

    Source: REcolorado as distributed by MLS GRID. This data may not be complete. We recommend contacting the local school district to confirm school assignments for this home.

    Get a cash offer in 3 minutes
    Find out how much your home could sell for in as little as 3 minutes with a no-obligation cash offer.
    Estimated market value
    $710,100
    Get a cash offer in 3 minutes
    Find out how much your home could sell for in as little as 3 minutes with a no-obligation cash offer.
    Estimated market value
    $710,100