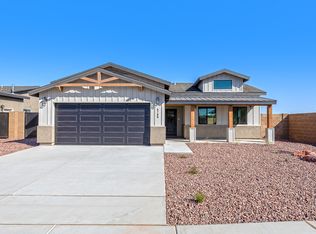
Welcome to this beautifully crafted new construction home, ideally situated on a corner lot within a cul-de-sac in the heart of Yuma. This thoughtfully designed home features 3 bedrooms, 2 bathrooms, and an open, inviting layout with impressive 9-foot ceilings throughout. Warm natural wood-tone finishes create a timeless and elegant feel, while the spacious kitchen and living areas are perfect for both everyday living and entertaining. Every bedroom features ceiling fans for year-round comfort. The garage is complemented by an 8-foot garage door, offering added convenience for larger vehicles. Step outside to enjoy the expansive covered patio that spans the full width of the home, creating an ideal space for outdoor gatherings. The side yard includes double gates, providing easy access and additional functionality. The low-maintenance front yard has been professionally landscaped with decorative rock, pavers, and artificial turf, delivering exceptional curb appeal with minimal upkeep. Don't miss the opportunity to own this quality new home in one of Yuma's most convenient locations, close to medical facilities, shopping, dining, schools, and everyday amenities.
Active
$384,900
1904 S Village Way, Yuma, AZ 85364
3beds
1,343sqft
Single Family Residence
Built in 2026
-- sqft lot
$384,000 Zestimate®
$287/sqft
$-- HOA
What's special
Open inviting layoutCorner lotWarm natural wood-tone finishes
- 67 days
- 213
- 12
Zillow last checked:
Listing updated:
Listed by:
Daniel Rodriguez 928-750-3252,
Barrett Real Estate
Source: YARMLS,MLS#: 20263338
Facts & features
Interior
Bedrooms & bathrooms
- Bedrooms: 3
- Bathrooms: 2
- Full bathrooms: 1
- 3/4 bathrooms: 1
Primary bedroom
- Features: Ceiling Fan(s), Walk-in Closet(s), Vaulted/Elevated Ceiling, Tile Flooring
Primary bathroom
- Features: 3/4 Bath
Dining room
- Features: French/Garden Door(s), Chandelier, Vaulted/Elevated Ceiling, Tile Flooring
Kitchen
- Features: ISLAND
Living room
- Features: Vaulted/Elevated Ceiling, Tile Flooring, Ceiling Fans
Cooling
- Central Air
Appliances
- Included: Disposal, Microwave, Dishwasher, Electric Range
Features
- Kitchen Island, Solid-Surface Countertops, Vaulted Ceiling(s)
- Flooring: Tile
- Has fireplace: No
Interior area
- Total structure area: 1,343
- Total interior livable area: 1,343 sqft
Property
Parking
- Total spaces: 2
- Parking features: Attached, Garage Door Opener
- Attached garage spaces: 2
Features
- Fencing: Gate,Gate(s) Double,Back Yard,Sides,Block
Lot
- Features: Easy Care, Cul-De-Sac, In City Limits, Corner Lot
Details
- Parcel number: 66448145
Construction
Type & style
- Home type: SingleFamily
- Property subtype: Single Family Residence
Materials
- Stucco
- Foundation: Concrete Perimeter
Condition
- New Construction
- Year built: 2026
Utilities & green energy
- Sewer: Public Sewer
- Water: City Water, Public
Community & HOA
Community
- Features: Curbs, Sidewalks
- Security: Smoke Detector(s), Carbon Monoxide Detector(s)
Location
- Region: Yuma
Financial & listing details
- Price per square foot: $287/sqft
- Tax assessed value: $59,500
- Annual tax amount: $965
- Date on market: 8/6/2026
Estimated market value
$384,000
$365,000 - $403,000
$1,912/mo
Price history
| Date | Event | Price |
|---|---|---|
| 8/6/2026 | Listed for sale | $384,900+413.2%$287/sqft |
Source:  YARMLS #20263338 Report a problem YARMLS #20263338 Report a problem | ||
| 11/1/2021 | Sold | $75,000+15.4%$56/sqft |
Source: Public Record Report a problem | ||
| 6/12/2020 | Sold | $65,000$48/sqft |
Source: Public Record Report a problem | ||
Public tax history
| Year | Property taxes | Tax assessment |
|---|---|---|
| 2025 | $965 +1.7% | $8,925 |
| 2024 | $948 +3.3% | $8,925 +17.8% |
| 2023 | $918 -4.2% | $7,578 +5% |
| 2022 | $957 +560.2% | $7,217 +5% |
| 2021 | $145 | $6,874 |
Find assessor info on the county website
Monthly payment
Est. payment
Payment breakdown
Explore the cost of this home by adjusting the details. Changes won't be saved.Climate risks
Neighborhood: 85364

Similar homes
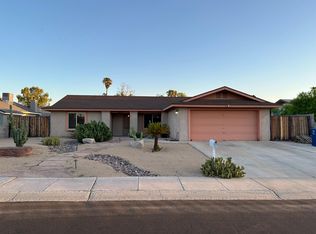
- $369,0003 bd2 ba1.6k sqft4137 W Camille Pl, Yuma, AZ 85364For Sale
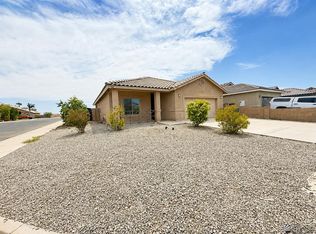 MLS ID #20262571, Karla Leon, HomeSmart. YARMLS
 - $399,0003 bd2 ba1.8k sqft3414 W 16th Ln, Yuma, AZ 85364For Sale
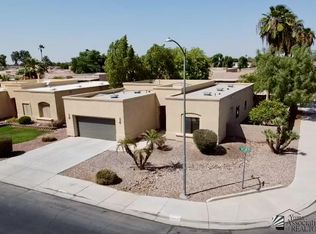 MLS ID #20263894, German Lopez, Real Broker. YARMLS
 - from $375,0003 bd2 ba1.2k sqft1278 B Plan, Barkley Ranch 8, Yuma, AZ 85364New Construction
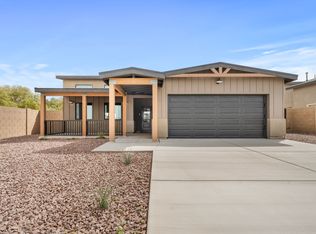 Hacienda Homes LLC
 - from $375,0003 bd2 ba1.2k sqft1278 A Plan, Barkley Ranch 8, Yuma, AZ 85364New Construction
 Hacienda Homes LLC
