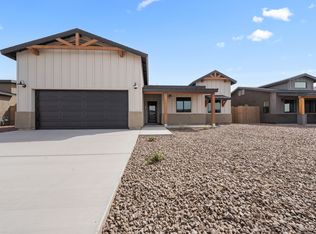
Built in 2023 and already upgraded where it counts. This 4-bedroom, 3-bath Park West home offers 1,942 sq ft with expanded tile through the main living areas, custom designer light fixtures, and a bright, open layout that feels both polished and comfortable. Outside, a poured concrete RV pad with double gates adds the extra space you're looking for - ideal for trailers, toys, or additional parking. Clean, modern, and move-in ready in the heart of Yuma.
Active
$429,900
4172 W 27th Ln, Yuma, AZ 85364
4beds
1,942sqft
Single Family Residence
Built in 2023
-- sqft lot
$427,700 Zestimate®
$221/sqft
$-- HOA
What's special
Bright open layoutCustom designer light fixtures
- 9 days
- 779
- 44
Zillow last checked:
Listing updated:
Listed by:
Elizabeth Ibarra 928-287-8260,
Realty One Group Gateway
Source: YARMLS,MLS#: 20264217
Facts & features
Interior
Bedrooms & bathrooms
- Bedrooms: 4
- Bathrooms: 3
- Full bathrooms: 3
Primary bedroom
- Features: Wall to Wall Carpet, Ceiling Fan(s), Blinds, Walk-in Closet(s), Sitting Room/Area, Main Floor, Vaulted/Elevated Ceiling
Primary bathroom
- Features: Full Bath, Separate Shower
Dining room
- Features: Chandelier, Vaulted/Elevated Ceiling, Tile Flooring
Family room
- Features: Vaulted/Elevated Ceiling, Tile Flooring, Blinds
Kitchen
- Features: Breakfast Bar, Eat In/Country, ISLAND
Living room
- Features: Tile Flooring, French/Garden Doors, Blinds
Heating
- Electric
Cooling
- Central Air
Appliances
- Included: Disposal, Refrigerator, Microwave, Dishwasher, Electric Range, Reverse Osmosis, Water Softener Owned
Features
- Breakfast Bar, Eat-in Kitchen, Kitchen Island, Entrance Foyer, Pantry, Granite Counters, Vaulted Ceiling(s), Open Floorplan
- Flooring: Tile
- Windows: Double Pane Windows, Low Emissivity Windows
- Has fireplace: No
Interior area
- Total structure area: 1,942
- Total interior livable area: 1,942 sqft
Property
Parking
- Total spaces: 2
- Parking features: Attached, Parking Pad, RV Access/Parking
- Attached garage spaces: 2
Features
- Stories: 1
- Fencing: Gate,Gate(s) Double,Front Yard,Back Yard,Sides,Block,Wrought Iron
Lot
- Features: Auto Sprinklers/Bubblers, Easy Care, Lawn, In City Limits
Details
- Parcel number: 69316439
Construction
Type & style
- Home type: SingleFamily
- Property subtype: Single Family Residence
Materials
- Stucco
- Foundation: Concrete Perimeter
Condition
- 1 - 5
- Year built: 2023
Utilities & green energy
- Sewer: Public Sewer
- Water: City Water
- Utilities for property: Cable Connected, Phone Connected
Community & HOA
Community
- Features: Curbs, Sidewalks
- Security: Smoke Detector(s), Carbon Monoxide Detector(s)
Location
- Region: Yuma
Financial & listing details
- Price per square foot: $221/sqft
- Tax assessed value: $340,334
- Annual tax amount: $2,751
- Date on market: 10/3/2026
Estimated market value
$427,700
$406,000 - $449,000
$2,226/mo
Price history
| Date | Event | Price |
|---|---|---|
| 10/3/2026 | Listed for sale | $429,900-3.4%$221/sqft |
Source:  YARMLS #20264217 Report a problem YARMLS #20264217 Report a problem | ||
| 10/3/2026 | Listing removed | $445,000$229/sqft |
Source: YARMLS #20263812 Report a problem | ||
| 9/16/2026 | Price change | $445,000-2.2%$229/sqft |
Source: YARMLS #20263812 Report a problem | ||
| 9/8/2026 | Listed for sale | $455,000$234/sqft |
Source: YARMLS #20263812 Report a problem | ||
| 8/14/2026 | Listing removed | $455,000$234/sqft |
Source: YARMLS #20261130 Report a problem | ||
| 7/19/2026 | Price change | $455,000-3.2%$234/sqft |
Source: YARMLS #20261130 Report a problem | ||
| 5/7/2026 | Price change | $469,900-2.1%$242/sqft |
Source: YARMLS #20261130 Report a problem | ||
| 3/12/2026 | Listed for sale | $479,900+12.9%$247/sqft |
Source: YARMLS #20261130 Report a problem | ||
| 9/26/2022 | Sold | $425,000+10.4%$219/sqft |
Source: Public Record Report a problem | ||
| 6/1/2022 | Sold | $385,000$198/sqft |
Source: Public Record Report a problem | ||
Public tax history
| Year | Property taxes | Tax assessment |
|---|---|---|
| 2025 | $2,751 +5% | $34,033 +2% |
| 2024 | $2,619 +306.5% | $33,361 +51.4% |
| 2023 | $644 +7954% | $22,034 +373.7% |
| 2022 | $8 | $4,651 |
Find assessor info on the county website
Monthly payment
Est. payment
Payment breakdown
Explore the cost of this home by adjusting the details. Changes won't be saved.Climate risks
Neighborhood: 85364
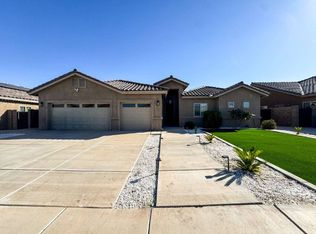
Similar homes
- $460,0004 bd3 ba2.1k sqft4197 W 27th Ln, Yuma, AZ 85364For Sale
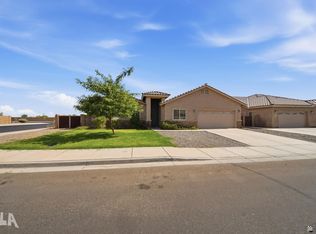 MLS ID #20263227, Crystal M Cuellar, Realty Executives McConnaughay. YARMLS
 - $495,5004 bd3 ba2k sqft4490 W 27th St, Yuma, AZ 85364For Sale
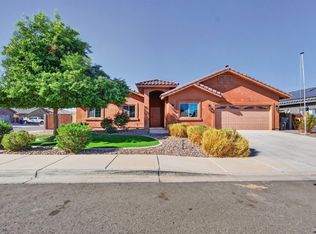 MLS ID #20263961, Anthony V DeLuca, FSR Realty. YARMLS
 - $475,0004 bd2 ba2.2k sqft2300 S 43rd Dr, Yuma, AZ 85364For Sale
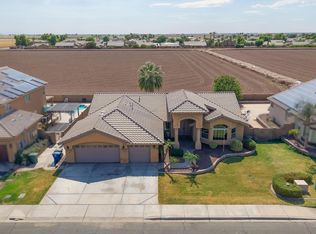 MLS ID #20263983, Jessica Harvick, Keller Williams Realty Yuma. YARMLS
 - from $395,0004 bd3 ba1.5k sqft1572 B Plan, Barkley Ranch 8, Yuma, AZ 85364New Construction
 Hacienda Homes LLC
