Stunning Villa floorplan located in the community of La Quinta at Barkley Ranch. Boasting 2300 sq ft of an open design, quality trims and finishes accent the neutral tones making this home special with its simplicity. A pallette ready for decorating. The kitchen is a central jewel with warm cabinetry and dark granite countertops which contrast beautifully while appointed with built-in appliances. Open living and dining spaces and an exquisite primary suite. Two additional bedrooms, one an ensuite with private bath, perfect for guests or den/office. A large courtyard allows for gatherings, a generous covered rear patio, private fenced yard and a 3-car garage. Residents enjoy access to a community pool, spa and clubhouse all within La Quinta's gated subdivision. The perfect package.
Active
$480,000
4564 W Irma St, Yuma, AZ 85364
3beds
2,329sqft
Single Family Residence
Built in 2015
6,599 Square Feet Lot
$470,100 Zestimate®
$206/sqft
$-- HOA
What's special
Private fenced yardExquisite primary suiteQuality trims and finishesWarm cabinetryGenerous covered rear patioBuilt-in appliancesDark granite countertops
- 142 days
- 164
- 4
Zillow last checked:
Listing updated:
Listed by:
Margie Dallabetta 928-446-4311,
Long Realty - Yuma #2
Source: YARMLS,MLS#: 20262292
Facts & features
Interior
Bedrooms & bathrooms
- Bedrooms: 3
- Bathrooms: 3
- Full bathrooms: 1
- 3/4 bathrooms: 2
Heating
- Natural Gas
Cooling
- Central Air, Ceiling Fan(s), Refrigerated
Appliances
- Included: Dryer, Disposal, Dishwasher, Microwave, Refrigerator, Washer, Water Purifier, Water Softener Owned, Built-In Electric Oven, Cooktop
Features
- Entrance Foyer, Kitchen Island, Open Floorplan, Pantry, Walk-In Closet(s), Vaulted Ceiling(s), Chandelier, Granite Counters, Split Floorplan, Separate Shower, Soaking Tub
- Flooring: Carpet, Tile
- Doors: Sliding Doors
- Windows: Double Pane Windows, Blinds
Interior area
- Total structure area: 2,329
- Total interior livable area: 2,329 sqft
Property
Parking
- Total spaces: 3
- Parking features: Detached Garage, Garage Door Opener
- Garage spaces: 3
Features
- Patio & porch: Patio, Covered Patio
- Fencing: Block,Gate(s) Single,Fenced,Stucco
Lot
- Size: 6,599 Square Feet
- Features: Front Yard
Details
- Parcel number: 69322091
Construction
Type & style
- Home type: SingleFamily
- Property subtype: Single Family Residence
Materials
- Stucco
- Foundation: Concrete Perimeter
- Roof: Built-Up,Tile,Flat,Pitched
Condition
- New construction: No
- Year built: 2015
Utilities & green energy
- Sewer: Public Sewer
- Water: Public
- Utilities for property: Cable Available, Natural Gas Available, Underground Utilities, Water Available, Phone Available, Internet Available
Green energy
- Energy efficient items: Windows
Community & HOA
Community
- Features: Curbs, Gated
- Security: Smoke Detector(s), Security System
- Subdivision: La Quinta @ Barkley Ranch
HOA
- Has HOA: Yes
Location
- Region: Yuma
Financial & listing details
- Price per square foot: $206/sqft
- Tax assessed value: $411,974
- Annual tax amount: $3,477
- Date on market: 5/24/2026
- Listing terms: Cash,Conventional,FHA,VA Loan
- Road surface type: Paved
Estimated market value
$470,100
$447,000 - $494,000
$2,281/mo
Price history
| Date | Event | Price |
|---|---|---|
| 5/24/2026 | Listed for sale | $480,000+33.2%$206/sqft |
Source:  YARMLS #20262292 Report a problem YARMLS #20262292 Report a problem | ||
| 4/28/2021 | Sold | $360,400-0.7%$155/sqft |
Source: YARMLS #20211032 Report a problem | ||
| 4/27/2021 | Contingent | $362,900$156/sqft |
Source: YARMLS #20211032 Report a problem | ||
| 3/16/2021 | Listed for sale | $362,900+13%$156/sqft |
Source:  Long Realty Company #20211032 Report a problem Long Realty Company #20211032 Report a problem | ||
| 4/17/2015 | Sold | $321,101$138/sqft |
Source: YARMLS #115116 Report a problem | ||
Public tax history
| Year | Property taxes | Tax assessment |
|---|---|---|
| 2025 | $3,347 +5% | $41,197 +7.7% |
| 2024 | $3,187 +2.7% | $38,256 +34.3% |
| 2023 | $3,104 -7.4% | $28,491 +5% |
| 2022 | $3,351 -5.6% | $27,134 +2.5% |
| 2021 | $3,549 -5.1% | $26,471 -3.8% |
| 2020 | $3,738 -0.3% | $27,505 -2% |
| 2019 | $3,751 | $28,059 -3.2% |
| 2018 | $3,751 | $28,992 |
| 2017 | $3,751 -0.4% | $28,992 +117.3% |
| 2016 | $3,765 +467.6% | $13,341 +185.8% |
| 2015 | $663 | $4,668 -15.1% |
| 2012 | -- | $5,496 |
| 2011 | -- | -- |
| 2010 | -- | -- |
| 2009 | $355 | -- |
Find assessor info on the county website
Monthly payment
Est. payment
Payment breakdown
Explore the cost of this home by adjusting the details. Changes won't be saved.Climate risks
Neighborhood: Barkley Ranch


Similar homes
- $535,0003 bd3 ba2.2k sqft4624 W Irma St, Yuma, AZ 85364For Sale
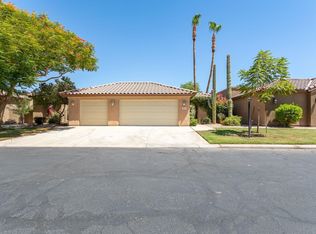 MLS ID #20263307, Laura M Chavez, The Realty Agency. YARMLS
 - $449,9005 bd3 ba2k sqft4413 W 25th Ln, Yuma, AZ 85364For Sale
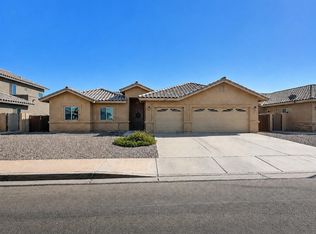 MLS ID #20263632, Michael D Bowling, Help-U-Sell Mike Bowling. YARMLS
 - $464,9003 bd3 ba2k sqft4625 W Irma St, Yuma, AZ 85364For Sale
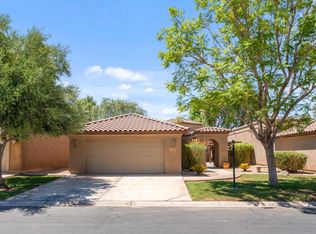 MLS ID #20262277, Veronica Sanchez, Realty One Group Gateway. YARMLS
 - $495,9004 bd3 ba2.4k sqft3942 W 38th Pl, Yuma, AZ 85365For Sale
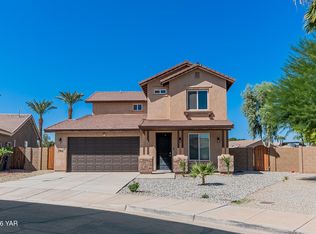 MLS ID #20267016, Barbara Beam, eXp Realty. YARMLS
