Welcome Home to Parkway Place — Where Space, Character, and Convenience Come Together! Skip the wait for new construction and step into this beautifully maintained 4-bedroom, 2-bathroom home located in the highly desirable Parkway Place Subdivision. With 2,268 square feet of thoughtfully designed living space, this home offers the perfect blend of comfort, functionality, and timeless charm. From the moment you arrive, you’ll appreciate the mature trees and established landscaping that give this neighborhood its character and warmth. Inside, the home features updated flooring, a large kitchen pantry, and a spacious laundry room, making everyday living both practical and inviting. Original details throughout the home preserve its unique character while seamlessly complementing modern updates like reverse osmosis, and newly installed plantation shutters. Step outside to your own private retreat — a beautiful pool perfect for cooling off during warm summer days, hosting weekend gatherings, or simply unwinding after a long day. Conveniently located in town, this home is close to schools, shopping, gyms, hospitals, and more, offering easy access to everything you need while still enjoying the charm of an established neighborhood. This Parkway Place gem isn’t just a house — it’s a move-in-ready home where memories are waiting to be made. Don’t miss the opportunity to make it yours.
Active
Price cut: $23K (8/9)
$427,000
3892 W 27th Ln, Yuma, AZ 85364
4beds
2,268sqft
Single Family Residence
Built in 2002
8,999 Square Feet Lot
$425,700 Zestimate®
$188/sqft
$-- HOA
What's special
Updated flooringLarge kitchen pantrySpacious laundry roomNewly installed plantation shutters
- 268 days
- 496
- 49
Zillow last checked:
Listing updated:
Listed by:
Pamela Vega 928-366-3103,
Exit Realty Yuma
Source: YARMLS,MLS#: 20260312
Facts & features
Interior
Bedrooms & bathrooms
- Bedrooms: 4
- Bathrooms: 2
- Full bathrooms: 2
Heating
- Natural Gas
Cooling
- Central Air, Ceiling Fan(s), Refrigerated
Appliances
- Included: Dishwasher, Gas Oven, Gas Range, Microwave, Water Purifier, Water Softener Owned
Features
- Breakfast Bar, Pantry, Walk-In Closet(s), Vaulted Ceiling(s), Separate Shower, Soaking Tub
- Flooring: Carpet, Tile
- Doors: French Doors
- Windows: Blinds
- Number of fireplaces: 1
- Fireplace features: Family Room
Interior area
- Total structure area: 2,268
- Total interior livable area: 2,268 sqft
Property
Parking
- Total spaces: 2
- Parking features: Attached Garage
- Garage spaces: 2
Features
- Levels: One
- Stories: 1
- Patio & porch: Covered Patio
- Exterior features: Smart Irrigation
- Has private pool: Yes
- Pool features: In Ground
- Fencing: Block,Gate(s) Single,Gate(s) Double
Lot
- Size: 8,999 Square Feet
- Features: Front Yard
Details
- Parcel number: 69409026
Construction
Type & style
- Home type: SingleFamily
- Property subtype: Single Family Residence
Materials
- Stucco
- Foundation: Concrete Perimeter
- Roof: Tile
Condition
- Updated/Remodeled
- New construction: No
- Year built: 2002
Utilities & green energy
- Sewer: Public Sewer
- Water: Public
- Utilities for property: Cable Available, Natural Gas Available, Water Available, Phone Available, Internet Available
Green energy
- Energy efficient items: See Remarks
Community & HOA
Community
- Features: Sidewalks
- Security: Smoke Detector(s)
- Subdivision: Parkway Place
HOA
- Has HOA: No
Location
- Region: Yuma
Financial & listing details
- Price per square foot: $188/sqft
- Tax assessed value: $453,655
- Annual tax amount: $3,822
- Date on market: 1/19/2026
- Listing terms: Cash,Conventional,FHA,VA Loan
- Road surface type: Paved
Estimated market value
$425,700
$404,000 - $447,000
$2,235/mo
Price history
| Date | Event | Price |
|---|---|---|
| 8/9/2026 | Listed for sale | $427,000-5.1%$188/sqft |
Source:  YARMLS #20260312 Report a problem YARMLS #20260312 Report a problem | ||
| 7/22/2026 | Contingent | $450,000$198/sqft |
Source: YARMLS #20260312 Report a problem | ||
| 6/29/2026 | Price change | $450,000-3.2%$198/sqft |
Source: YARMLS #20260312 Report a problem | ||
| 1/19/2026 | Listed for sale | $465,000+189.7%$205/sqft |
Source: YARMLS #20260312 Report a problem | ||
| 4/9/2002 | Sold | $160,530$71/sqft |
Source: Public Record Report a problem | ||
Public tax history
| Year | Property taxes | Tax assessment |
|---|---|---|
| 2025 | $3,081 +5% | $45,366 +7.9% |
| 2024 | $2,934 +2.7% | $42,048 +62.9% |
| 2023 | $2,857 -5% | $25,811 +5% |
| 2022 | $3,006 +3% | $24,583 +5% |
| 2021 | $2,917 +1.7% | $23,412 +5% |
| 2020 | $2,868 +8.1% | $22,297 +5% |
| 2019 | $2,653 | $21,235 +5% |
| 2018 | $2,653 | $20,224 |
| 2017 | $2,653 +6.3% | $20,224 +10.3% |
| 2016 | $2,495 +22.8% | $18,343 +5% |
| 2015 | $2,033 | $17,470 +5% |
| 2014 | $2,033 | $16,638 -5% |
| 2013 | -- | $17,522 -13.4% |
| 2012 | -- | $20,241 |
| 2011 | -- | -- |
| 2010 | -- | -- |
| 2009 | $2,312 +4.2% | -- |
| 2007 | $2,219 | -- |
| 2005 | -- | -- |
| 2004 | -- | -- |
| 2003 | -- | -- |
Find assessor info on the county website
Monthly payment
Est. payment
Payment breakdown
Explore the cost of this home by adjusting the details. Changes won't be saved.Climate risks
Neighborhood: Parkway Place

Similar homes
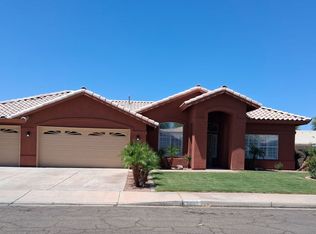
- $449,9005 bd3 ba2k sqft4413 W 25th Ln, Yuma, AZ 85364For Sale
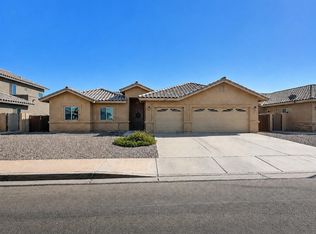 MLS ID #20263632, Michael D Bowling, Help-U-Sell Mike Bowling. YARMLS
 - $509,0004 bd2 ba2.3k sqft1773 S 40th Dr, Yuma, AZ 85364For Sale
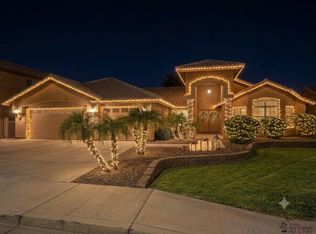 MLS ID #20263415, John P Endres, The Realty Agency - Foothills. YARMLS
 - $480,0003 bd3 ba2.3k sqft4564 W Irma St, Yuma, AZ 85364For Sale
 MLS ID #20262292, Margie Dallabetta, Long Realty - Yuma #2. YARMLS
 - $385,0004 bd2 ba2.1k sqft3040 S Arizona Ave, Yuma, AZ 85364For Sale
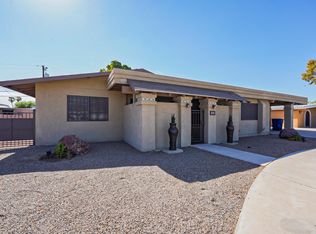 MLS ID #20263588, Nikki Jutte, RE/MAX Territory. YARMLS
