Welcome to this beautifully upgraded 2,054 square foot home nestled in the highly desirable La Quinta gated community. This exceptional residence offers 3 bedrooms, 3 bathrooms, and a spacious 3 car garage with extensive custom improvements and premium finishes all surrounded by meticulously maintained lush landscaping. A charming private entry courtyard welcomes you creating the perfect outdoor retreat for relaxing or entertaining. Inside you'll appreciate the attention to detail with rich hardwood flooring, custom plantation shutters, upgraded cabinetry, granite countertops throughout the kitchen and bathrooms, and an impressive whole-home surround sound system. The heart of the home is the chef-inspired kitchen, featuring a beautiful butcher block island, abundant custom cabinetry, and walk in pantry. The thoughtfully designed split floor plan offers privacy for everyone, including a guest bedroom with its own private en suite bathroom, ideal for overnight guests or multigenerational living. The spacious primary suite is a true retreat, featuring an over-sized walk-in shower, dual vanities, a generous walk-in closet, and plenty of room to unwind at the end of the day. Additional upgrades include a brand new A/C unit installed in June 2026, new carpet installed in July 2026, smart thermostat, water softener, reverse osmosis system and a new mini-split air conditioner in the garage, creating the perfect climate controlled space for hobbies, a home gym, workshop, or additional entertaining. Built in garage shelving and separate storage room provide exceptional organization and storage. Step into you private backyard oasis, complete with a covered patio, retractable sunshade, relaxing spa, and beautiful landscaped surroundings, an added dog run to enjoy evenings with your best friend, the perfect setting to enjoy Yuma's breathtaking sunsets year round. Don't miss the opportunity to make this exceptional La Qunita home yours, schedule your private showing today!
Active
$535,000
4624 W Irma St, Yuma, AZ 85364
3beds
2,296sqft
Single Family Residence
Built in 2007
-- sqft lot
$520,200 Zestimate®
$233/sqft
$-- HOA
What's special
Covered patioExtensive custom improvementsWater softenerCharming private entry courtyardReverse osmosis systemCustom plantation shuttersBeautiful butcher block island
- 69 days
- 209
- 12
Zillow last checked:
Listing updated:
Listed by:
Laura M Chavez 928-446-2873,
The Realty Agency
Source: YARMLS,MLS#: 20263307
Facts & features
Interior
Bedrooms & bathrooms
- Bedrooms: 3
- Bathrooms: 3
- Full bathrooms: 1
- 3/4 bathrooms: 2
Primary bedroom
- Features: Wood Flooring, French/Garden Doors, Ceiling Fan(s), Deco Window Treatment, Walk-in Closet(s), Vaulted/Elevated Ceiling
Primary bathroom
- Features: Separate Shower, 3/4 Bath
Dining room
- Features: Chandelier, Vaulted/Elevated Ceiling, Wood Flooring
Kitchen
- Features: Eat In/Country, Nook, ISLAND
Living room
- Features: Fireplace, Vaulted/Elevated Ceiling, Wall/Wall Carpet, Deco Window Treaments, Ceiling Fans, French/Garden Doors
Heating
- Natural Gas
Cooling
- Central Air
Appliances
- Included: Disposal, Microwave, Dishwasher, Reverse Osmosis, Cooktop, Oven, Washer, Dryer, Water Softener Owned
Features
- Eat-in Kitchen, Nook, Kitchen Island, Entrance Foyer, Pantry, Granite Counters, Vaulted Ceiling(s), Wet Bar, Sound System, Bookcases, Built-In Desk, Built-In Entertnmnt Cntr, Arches, Split Floorplan, Open Floorplan
- Flooring: Wood
- Windows: Double Pane Windows, Low Emissivity Windows, Sunscreens Part
- Number of fireplaces: 1
Interior area
- Total structure area: 2,296
- Total interior livable area: 2,296 sqft
Property
Parking
- Total spaces: 6
- Parking features: Attached, Garage Door Opener
- Attached garage spaces: 3
- Carport spaces: 3
- Covered spaces: 6
Features
- Stories: 1
- Exterior features: Misting System
- Pool features: In Ground, Community, Pool/Spa Combo
- Fencing: Gate,Front Yard,Back Yard,Sides,Block,Wrought Iron
Lot
- Features: Desert, Auto Sprinklers/Bubblers, Lawn, In City Limits
Details
- Parcel number: 69322100
Construction
Type & style
- Home type: SingleFamily
- Property subtype: Single Family Residence
Materials
- Insulation Wrap, Stucco
- Foundation: Concrete Perimeter
Condition
- 16-20
- Year built: 2007
Utilities & green energy
- Sewer: Public Sewer
- Water: City Water, Irrigation
- Utilities for property: Natural Gas Connected
Green energy
- Energy generation: Solar
Community & HOA
Community
- Features: Curbs, Sidewalks, Gated
- Security: Smoke Detector(s)
Location
- Region: Yuma
Financial & listing details
- Price per square foot: $233/sqft
- Tax assessed value: $390,316
- Annual tax amount: $3,177
- Date on market: 8/4/2026
Estimated market value
$520,200
$494,000 - $546,000
$2,195/mo
Price history
| Date | Event | Price |
|---|---|---|
| 8/4/2026 | Listed for sale | $535,000+78.6%$233/sqft |
Source:  YARMLS #20263307 Report a problem YARMLS #20263307 Report a problem | ||
| 7/5/2019 | Sold | $299,500$130/sqft |
Source: YARMLS #138771 Report a problem | ||
| 2/21/2019 | Listed for sale | $299,500-3.5%$130/sqft |
Source: Realty Executives 27 #138771 Report a problem | ||
| 10/5/2007 | Sold | $310,520$135/sqft |
Source: Public Record Report a problem | ||
Public tax history
| Year | Property taxes | Tax assessment |
|---|---|---|
| 2025 | $3,177 +5% | $39,032 +7.6% |
| 2024 | $3,025 +2.7% | $36,263 +34.1% |
| 2023 | $2,946 -7.4% | $27,041 +5% |
| 2022 | $3,183 -5.7% | $25,753 +2.4% |
| 2021 | $3,375 -4.3% | $25,145 -3.9% |
| 2020 | $3,527 -1.3% | $26,154 -1.2% |
| 2019 | $3,574 | $26,474 -4.2% |
| 2018 | $3,574 | $27,622 |
| 2017 | $3,574 -0.1% | $27,622 +3.7% |
| 2016 | $3,577 +18.7% | $26,645 +5% |
| 2015 | $3,014 | $25,376 +2.6% |
| 2014 | $3,014 | $24,728 +10% |
| 2013 | -- | $22,479 -10.9% |
| 2012 | -- | $25,226 |
| 2011 | -- | -- |
Find assessor info on the county website
Monthly payment
Est. payment
Payment breakdown
Explore the cost of this home by adjusting the details. Changes won't be saved.Climate risks
Neighborhood: Barkley Ranch

Similar homes
- $480,0003 bd3 ba2.3k sqft4564 W Irma St, Yuma, AZ 85364For Sale
 MLS ID #20262292, Margie Dallabetta, Long Realty - Yuma #2. YARMLS
 - $464,9003 bd3 ba2k sqft4625 W Irma St, Yuma, AZ 85364For Sale
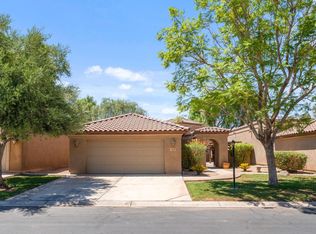 MLS ID #20262277, Veronica Sanchez, Realty One Group Gateway. YARMLS
 - $495,5004 bd3 ba2k sqft4490 W 27th St, Yuma, AZ 85364For Sale
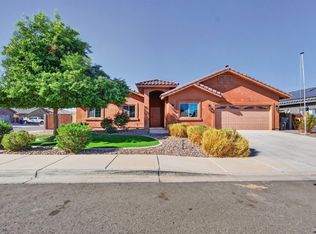 MLS ID #20263961, Anthony V DeLuca, FSR Realty. YARMLS
 - $517,0004 bd2 ba2.3k sqft1773 S 40th Dr, Yuma, AZ 85364For Sale
 MLS ID #20263415, John P Endres, The Realty Agency - Foothills. YARMLS
