Skip main navigation
Sold
  • $468,750

    4542 W Irma St, Yuma, AZ 85364

    3beds
    2,078sqft
    Single Family Residence
    Built in ----
    -- sqft lot
    $468,900 Zestimate®
    $226/sqft
    $2,332 Estimated rent

    Home value

    $468,900

    $445,000 - $492,000

    $2,332/mo

    Zestimate® history
    Loading
    Loading...

    Owner options

    List your home for rent

    $2,332/mo

    Rent Zestimate®

    Find your next renter with Zillow Rental Manager. Plus, with online applications, you can quickly screen prospective tenants – for free.

    Learn more

    $2,332/mo

    Rent Zestimate®

    Refinance and save

    $2,757/mo

    Est. payment

    Refinancing to a lower rate could help reduce your monthly payments and save thousands over the life of the loan.

    See today's rates

    $2,757/mo

    Est. payment

    Explore your selling options

    Work with a Zillow partner agent

    Leverage their expertise and Zillow's premium Showcase listings to get your home seen by more buyers.

    Get started

    List with your own agent

    Get your home in front of millions of buyers by listing it on Zillow.

    Learn how to do it

    Sell it yourself

    Take full control of how buyers see your home on Zillow by listing For Sale by Owner (FSBO).

    List your home

    What's special

    Open-concept designWelcoming courtyardInviting courtyard homeBeautifuly maintained gated settingIntegrated microwaveTwo private patio areasPrivate gate
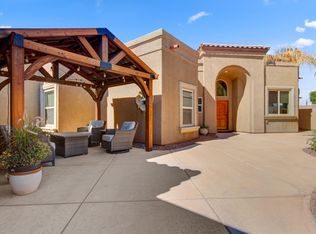
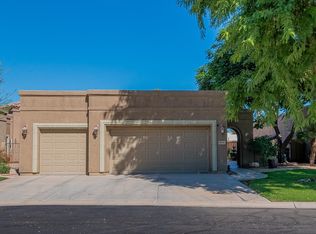
    Located in the gated community of La Quinta within Barkley Ranch, this inviting courtyard home blends architectural details with comfortable indoor-outdoor living. Stroll through your private gate and across the welcoming courtyard to reach the front entrance, setting the tone for the home's distinctive layout and charm. Inside, a gracious foyer showcases high coffered ceiling with crown molding and natural travertine flooring throughout the home, creating an immediate sense of warmth and refinement. The open-concept design flows effortlessly from the kitchen to the dining area and living room, ideal for both everyday living and entertaining. The kitchen features a large center island with integrated microwave, custom stainless-steel hood, and stainless steel appliances, granite countertops, combining functionality with timeless style. The dining space opens to one of two private patio areas, where outdoors becomes a natural extension of the living space-perfect for enjoying Arizona's cooler fall evenings. The primary suite offers a peaceful retreat with coffered ceiling and crown molding, private access to the second patio, and two closets, including a spacious walk-in designed to accomodate an extensive wardrobe. The ensuite bath features dual vanity, separate soaking tub, and walk-in shower, creating a spa-like experience. Bedroom two enjoys its own private entrance to courtyard, adding flexiblity and privacy for guests or a home office setting. Bedroom three is thoughtfully positioned with home, ideal for additional living flexibility. The expanded three-car garage provides additional room for vehicles, hobbies, or workspace, along with built-in cabinetry and separate interior storage. The home also features a whole-house water softener system and custom sun screens for all windows. Residents of La Quinta at Barkley Ranch enjoy access to a community pool, spa, and clubhouse - offering a relaxed lifestyle in a beautifuly maintained gated setting.

    Zillow last checked:

    Listing updated:

    Listed by:

    Margie Dallabetta 928-446-4311,

    Long Realty - Yuma #2

    Bought with:

    Realty Executives McConnaughay

    Source: YARMLS,MLS#: 20261728MLS Logo

    Facts & features

    Interior

    Bedrooms & bathrooms
    • Bedrooms: 3
    • Bathrooms: 3
    • Full bathrooms: 1
    • 3/4 bathrooms: 1
    • 1/2 bathrooms: 1
    Primary bedroom
    • Features: Sliding Glass Doors, Ceiling Fan(s), Drapes, Walk-in Closet(s), Vaulted/Elevated Ceiling, Tile Flooring
    Primary bathroom
    • Features: Garden Tub, Separate Shower, Full Bath
    Dining room
    • Features: Sliding Glass Door(s), Chandelier, Vaulted/Elevated Ceiling
    Kitchen
    • Features: ISLAND
    Living room
    • Features: Vaulted/Elevated Ceiling, Tile Flooring, Ceiling Fans
    Heating
    • Natural Gas
    Cooling
    • Central Air
    Appliances
    • Included: Disposal, Refrigerator, Microwave, Dishwasher, Gas Range, Reverse Osmosis, Washer, Dryer, Water Softener Owned
    Features
    • Kitchen Island, Entrance Foyer, Utility, Granite Counters, Vaulted Ceiling(s), Arches, Open Floorplan
    • Flooring: Tile
    • Windows: Double Pane Windows
    • Has fireplace: No
    Interior area
    • Total structure area: 2,078
    • Total interior livable area: 2,078 sqft

    Property

    Parking
    • Total spaces: 3
    • Parking features: Detached, Garage Door Opener
    • Garage spaces: 3
    Features
    • Pool features: Community
    • Fencing: Gate,Front Yard,Back Yard,Sides,Block,Wrought Iron,Stucco
    Lot
    • Features: Easy Care, Auto Sprinklers/Bubblers, In City Limits
    Details
    • Parcel number: 69322088

    Construction

    Type & style
    • Home type: SingleFamily
    • Property subtype: Single Family Residence
    Materials
    • Stucco
    • Foundation: Concrete Perimeter
    Condition
    • 11-15

    Utilities & green energy

    • Sewer: Public Sewer
    • Water: City Water
    • Utilities for property: Natural Gas Connected, Cable Connected, Phone Connected, Underground Utilities

    Community & neighborhood

    Security
    • Security features: Smoke Detector(s)
    Community
    • Community features: Curbs, Gated
    Location
    • Region: Yuma

    HOA & financial

    HOA
    • Has HOA: Yes
    • HOA fee: $245 monthly

    Price history

    DateEventPrice
    7/1/2026Sold$468,750-2.1%$226/sqft
    Source: YARMLS #20261728 Report a problem
    5/20/2026Contingent$479,000$231/sqft
    Source: YARMLS #20261728 Report a problem
    5/16/2026Listed for sale$479,000$231/sqft
    Source: YARMLS #20261728 Report a problem
    5/8/2026Contingent$479,000$231/sqft
    Source: YARMLS #20261728 Report a problem
    4/16/2026Listed for sale$479,000+53.4%$231/sqft
    Source: YARMLS #20261728 Report a problem
    12/12/2014Sold$312,343$150/sqft
    Source: Public Record Report a problem

    Public tax history

    YearProperty taxesTax assessment
    2025$3,588 +4.5%$38,549 +7.5%
    2024$3,433 +2.5%$35,855 +34.1%
    2023$3,349 -6%$26,738 +5%
    2022$3,562 -5.6%$25,464 +2.4%
    2021$3,774 -5.1%$24,857 -3.6%
    2020$3,976 -2.3%$25,785 -2%
    2019$4,068 $26,307 -4.3%
    2018$4,068 $27,492
    2017$4,068 +3.4%$27,492 +9.6%
    2016$3,934 +493.1%$25,082 +62.2%
    2015$663 $15,463 +181.4%
    2012-- $5,496
    2011-- --

    Find assessor info on the county website

    Neighborhood: Barkley Ranch

    Nearby schools

    GreatSchools rating
    Get pre-qualified for a loan
    At Zillow Home Loans, we can pre-qualify you in as little as 5 minutes with no impact to your credit score.

    An equal housing lender. NMLS #10287.