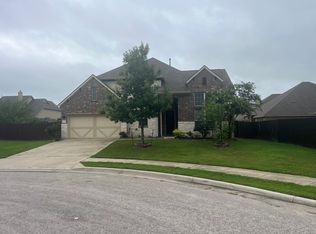
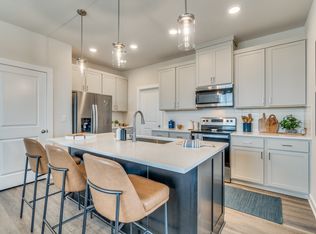
Offered for Lease at $2,499 per month. Gated Community and includes landscaping and lawn care. This Home is Gorgeous! Welcome to 1904 Standing Tall Drive, a rare opportunity in the highly sought-after Crystal Falls community. Built in 2020 by Brookfield Homes, this beautifully designed free-standing home offers modern finishes, thoughtful upgrades, and a low-maintenance, lock-and-leave lifestyle. Inside, you'll find wood flooring in the main living areas and bedrooms, custom tile in the bathrooms and laundry room, quartz countertops, and stylish designer lighting. The open-concept kitchen features stainless steel appliances, a gas range, ample cabinetry, and a large island perfect for entertaining. Natural light fills the home, complemented by custom window treatments and motorized shades with smart home control. The functional floor plan lives like a single-story home, with two bedrooms and two full baths on the main level. Upstairs, a spacious flex area with a large walk-in storage closet offers endless possibilities use it as a second living room, home office, Gym or Guest area if you add a sleeper sofa or day bed. The Bedrooms and Upstairs Flex room all feature Motorized Lutron Black out shades with smart home control. Step outside to enjoy two expansive decks and beautifully landscaped outdoor spaces, including recent front and back flatwork. The HOA covers all lawn care and maintenance, making this an ideal home for those seeking easy living in a gated community. Crystal Falls residents enjoy top-tier amenities, including two pools, parks, walking trails, and recreational facilities. Zoned to highly rated Leander ISD schools, this home is also conveniently located near shopping, dining, medical centers, and entertainment.
House for rent
$2,499/moFees may apply
1904 Standing Tall Dr #35, Leander, TX 78641
2beds
1,746sqft
Price may not include required fees and charges. Learn more|
Singlefamily
Available Mon Aug 3 2026
Gas dryer hookup laundry
2 Parking spaces parking
What's special
Modern finishesBeautifully landscaped outdoor spacesStainless steel appliancesTwo expansive decksCustom window treatmentsThoughtful upgradesQuartz countertops
- 10 days |
- -- |
- -- |
Zillow last checked:
Listing updated:
Travel times

Let’s turn your rent into credit progress
Build credit history with every on-time payment and get credit for the payment you’re already making.
Facts & features
Interior
Bedrooms & bathrooms
- Bedrooms: 2
- Bathrooms: 2
- Full bathrooms: 2
Appliances
- Laundry: Gas Dryer Hookup, Laundry Room, Main Level, Washer Hookup
Features
- Built-in Features, Ceiling Fan(s), Chandelier, Double Vanity, Entrance Foyer, Gas Dryer Hookup, High Ceilings, In-Law Floorplan, Interior Steps, Kitchen Island, Multiple Living Areas, Open Floorplan, Pantry, Primary Bedroom on Main, Quartz Counters, Recessed Lighting, Smart Thermostat, Storage, Walk-In Closet(s), Washer Hookup
Interior area
- Total interior livable area: 1,746 sqft
Property
Parking
- Total spaces: 2
- Details: Contact manager
Features
- Stories: 2
- Pool features: Contact manager
Details
- Parcel number: 05094705360000
Construction
Type & style
- Home type: SingleFamily
- Property subtype: SingleFamily
Condition
- Year built: 2020
Community & HOA
Location
- Region: Leander
Financial & listing details
- Lease term: 12 Months
Nearby apartments for rent
Price history
| Date | Event | Price |
|---|---|---|
| 7/11/2026 | Listed for rent | $2,499$1/sqft |
Source: Unlock MLS #4999026 Report a problem | ||
| 6/30/2025 | Listing removed | $2,499$1/sqft |
Source: Unlock MLS #5051624 Report a problem | ||
| 6/3/2025 | Listed for rent | $2,499$1/sqft |
Source: Unlock MLS #5051624 Report a problem | ||
Neighborhood: 78641
Nearby schools
GreatSchools rating
- 6/10Whitestone Elementary SchoolGrades: PK-5Distance: 0.2 mi
- 8/10Running Brushy Middle SchoolGrades: 6-8Distance: 1.1 mi
- 6/10Leander High SchoolGrades: 9-12Distance: 1.2 mi