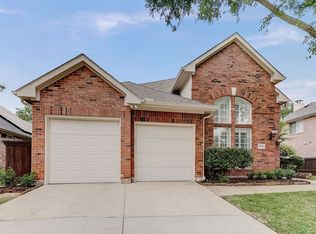
Welcome home to this immaculate one-story tucked at the end of a quiet cul-de-sac! A wide front porch sets the tone for the charm within, where every space has been beautifully maintained and thoughtfully updated with satin-nickel fixtures and fresh finishes throughout.
At the heart of the home, the bright central kitchen shines with granite countertops, a stylish backsplash, and stainless-steel appliances. The open layout makes everyday living and entertaining effortless, featuring a cozy see-through fireplace that connects the dining area and spacious living room with peaceful backyard views.
Enjoy casual meals in the sunny breakfast nook with patio access—perfect for grilling or relaxing while kids or pets play. The split master suite offers a private retreat with a sitting area and a pristine bath boasting double sinks and an updated, spa-like shower. Three additional bedrooms and two full baths provide ample space for family or guests.
Step outside to a lush and inviting backyard with a grassy play area and plenty of room to run. A full-size laundry room and oversized two-car garage add extra convenience and storage.
This spotless gem combines comfort, style, and location—truly move-in ready and waiting for its next proud owner!
Sold
Price Unknown
1904 Trevor Ct, Flower Mound, TX 75028
4beds
2,253sqft
Single Family Residence
Built in 2001
5,967 Square Feet Lot
$522,900 Zestimate®
$--/sqft
$3,183 Estimated rent
Home value
$522,900
$492,000 - $554,000
$3,183/mo
Zestimate® history
Owner options
List your home for rent
$3,183/mo
Rent Zestimate®
Find your next renter with Zillow Rental Manager. Plus, with online applications, you can quickly screen prospective tenants – for free.
$3,183/mo
Rent Zestimate®
Refinance and save
$300/mo
Est. payment
Refinancing to a lower rate could help reduce your monthly payments and save thousands over the life of the loan.
$300/mo
Est. payment
Explore your selling options
Work with a Zillow partner agent
Leverage their expertise and Zillow's premium Showcase listings to get your home seen by more buyers.
Get startedList with your own agent
Get your home in front of millions of buyers by listing it on Zillow.
Learn how to do itSell it yourself
Take full control of how buyers see your home on Zillow by listing For Sale by Owner (FSBO).
List your homeWhat's special
Cozy see-through fireplaceStylish backsplashPatio accessStainless-steel appliancesGrassy play areaOversized two-car garagePeaceful backyard views
Zillow last checked:
Listing updated:
Listed by:
Nuria Prendes-Putnam 0678779,
The Agency Austin, LLC 512-607-5113
Bought with:
Jamie Cadiz
Engel&Volkers Dallas Southlake
Source: NTREIS,MLS#: 21096896
Facts & features
Interior
Bedrooms & bathrooms
- Bedrooms: 4
- Bathrooms: 3
- Full bathrooms: 3
Primary bedroom
- Features: Ceiling Fan(s)
- Level: First
- Dimensions: 15 x 18
Bedroom
- Features: Ceiling Fan(s)
- Level: First
- Dimensions: 15 x 11
Bedroom
- Features: Ceiling Fan(s)
- Level: First
- Dimensions: 12 x 10
Bedroom
- Features: Ceiling Fan(s)
- Level: First
- Dimensions: 10 x 11
Primary bathroom
- Features: Built-in Features, Dual Sinks, Separate Shower
- Level: First
- Dimensions: 10 x 14
Breakfast room nook
- Level: First
- Dimensions: 13 x 6
Dining room
- Features: Fireplace
- Level: First
- Dimensions: 12 x 14
Other
- Level: First
- Dimensions: 5 x 9
Other
- Level: First
- Dimensions: 5 x 10
Kitchen
- Features: Granite Counters, Pantry
- Level: First
- Dimensions: 15 x 18
Living room
- Features: Ceiling Fan(s), Fireplace
- Level: First
- Dimensions: 19 x 18
Utility room
- Features: Utility Room
- Level: First
- Dimensions: 6 x 6
Heating
- Central, Natural Gas
Cooling
- Central Air, Ceiling Fan(s), Electric
Appliances
- Included: Dryer, Dishwasher, Disposal, Gas Range, Microwave, Refrigerator, Washer
- Laundry: Laundry in Utility Room
Features
- Eat-in Kitchen, Granite Counters, High Speed Internet, Walk-In Closet(s)
- Windows: Window Coverings
- Has basement: No
- Number of fireplaces: 1
- Fireplace features: Double Sided, Gas Log, See Through
Interior area
- Total interior livable area: 2,253 sqft
Property
Parking
- Total spaces: 2
- Parking features: Door-Single, Driveway, Garage Faces Front, Garage, Garage Door Opener, Oversized
- Attached garage spaces: 2
- Has uncovered spaces: Yes
Features
- Levels: One
- Stories: 1
- Patio & porch: Covered
- Pool features: None
- Fencing: Privacy,Wood
Lot
- Size: 5,967 Square Feet
- Features: Cul-De-Sac, Landscaped, Sprinkler System
Details
- Parcel number: R200130
Construction
Type & style
- Home type: SingleFamily
- Architectural style: Detached
- Property subtype: Single Family Residence
Materials
- Foundation: Slab
Condition
- Year built: 2001
Utilities & green energy
- Sewer: Public Sewer
- Water: Public
- Utilities for property: Sewer Available, Water Available
Community & HOA
Community
- Features: Curbs
- Subdivision: Hearthstone At Firewheel
HOA
- Has HOA: Yes
- Services included: Association Management, Maintenance Structure
- HOA fee: $300 annually
- HOA name: Hearthstone at Firewheel
- HOA phone: 669-333-1112
Location
- Region: Flower Mound
Financial & listing details
- Tax assessed value: $504,619
- Annual tax amount: $8,543
- Date on market: 11/13/2025
- Cumulative days on market: 62 days
Price history
| Date | Event | Price |
|---|---|---|
| 2/12/2026 | Sold | -- |
Source: NTREIS #21096896 Report a problem | ||
| 1/25/2026 | Pending sale | $550,000$244/sqft |
Source: NTREIS #21096896 Report a problem | ||
| 1/16/2026 | Contingent | $550,000$244/sqft |
Source: NTREIS #21096896 Report a problem | ||
| 11/13/2025 | Listed for sale | $550,000+77.4%$244/sqft |
Source: NTREIS #21096896 Report a problem | ||
| 8/25/2017 | Sold | -- |
Source: Agent Provided Report a problem | ||
| 7/26/2017 | Pending sale | $310,000$138/sqft |
Source: RE/MAX DFW Associates #13635699 Report a problem | ||
| 7/24/2017 | Listed for sale | $310,000$138/sqft |
Source: RE/MAX DFW Associates #13635699 Report a problem | ||
| 7/13/2017 | Pending sale | $310,000$138/sqft |
Source: RE/MAX DFW Associates #13635699 Report a problem | ||
| 7/13/2017 | Listed for sale | $310,000$138/sqft |
Source: RE/MAX DFW Associates #13635699 Report a problem | ||
| 7/6/2017 | Pending sale | $310,000$138/sqft |
Source: RE/MAX DFW Associates #13635699 Report a problem | ||
| 6/30/2017 | Listed for sale | $310,000+47.6%$138/sqft |
Source: RE/MAX DFW Associates #13635699 Report a problem | ||
| 3/7/2012 | Listing removed | $210,000$93/sqft |
Source: Keller Williams - Dallas Preston Road #11703641 Report a problem | ||
| 3/5/2012 | Pending sale | $210,000$93/sqft |
Source: Keller Williams - Dallas Preston Road #11703641 Report a problem | ||
| 1/8/2012 | Listed for sale | $210,000$93/sqft |
Source: Keller Williams Realty #11703641 Report a problem | ||
Public tax history
| Year | Property taxes | Tax assessment |
|---|---|---|
| 2025 | $2,370 -29.7% | $504,619 +9% |
| 2024 | $3,369 +5.4% | $462,878 +10% |
| 2023 | $3,198 -41.4% | $420,798 +10% |
| 2022 | $5,455 +0.2% | $382,544 +6.6% |
| 2021 | $5,442 -0.2% | $359,018 +6.7% |
| 2020 | $5,454 +0% | $336,469 +0.6% |
| 2019 | $5,452 +2.5% | $334,371 +8.7% |
| 2018 | $5,317 +43.2% | $307,548 +10% |
| 2017 | $3,714 | $279,688 +2.8% |
| 2016 | $3,714 +3.6% | $272,100 +9.5% |
| 2015 | $3,584 | $248,436 +10% |
| 2014 | $3,584 | $225,851 +10% |
| 2013 | $3,584 | $205,319 +10% |
| 2012 | -- | $186,654 +10.2% |
| 2011 | -- | $169,355 -10.9% |
| 2010 | -- | $190,144 -3.6% |
| 2009 | -- | $197,326 +1.8% |
| 2007 | $4,500 -3.2% | $193,810 +2.8% |
| 2006 | $4,647 +4.7% | $188,443 +5% |
| 2005 | $4,440 | $179,432 +2.5% |
| 2004 | -- | $175,089 +3% |
| 2003 | -- | $169,969 +65% |
| 2002 | -- | $103,023 |
Find assessor info on the county website
Neighborhood: 75028
Nearby homes
- $436,5004 bd3 ba1.9k sqft1908 Trevor Ct, Flower Mound, TX 75028Off Market
- $--3 bd3 ba1.7k sqft1905 Monticello Ct, Flower Mound, TX 75028Sold

- $456,0004 bd3 ba2.3k sqft1900 Trevor Ct, Flower Mound, TX 75028Off Market

- $--4 bd3 ba2.6k sqft3312 Seaton Ct, Flower Mound, TX 75028Sold
- $397,2004 bd3 ba1.7k sqft1901 Monticello Ct, Flower Mound, TX 75028Off Market
- $526,6004 bd3 ba2.5k sqft3316 Seaton Ct, Flower Mound, TX 75028Off Market
- $584,6005 bd3 ba3.1k sqft3308 Seaton Ct, Flower Mound, TX 75028Off Market
- $456,4004 bd3 ba2.2k sqft1905 Trevor Ct, Flower Mound, TX 75028Off Market
Nearby schools
GreatSchools rating
- 10/10Forest Vista Elementary SchoolGrades: PK-5Distance: 1.2 mi
- 9/10Forestwood Middle SchoolGrades: 6-8Distance: 0.6 mi
- 9/10Flower Mound High SchoolGrades: 9-12Distance: 1.5 mi
Schools provided by the listing agent
- Elementary: Forest Vista
- Middle: Forestwood
- High: Flower Mound
- District: Lewisville ISD
Source: NTREIS. This data may not be complete. We recommend contacting the local school district to confirm school assignments for this home.
Get a cash offer in 3 minutes
Find out how much your home could sell for in as little as 3 minutes with a no-obligation cash offer.
Estimated market value
$522,900
Get a cash offer in 3 minutes
Find out how much your home could sell for in as little as 3 minutes with a no-obligation cash offer.
Estimated market value
$522,900
- Texas
- Denton County
- Flower Mound
- 75028
- 1904 Trevor Ct
