Beautiful, unique brick home on quiet cul de sac with large fenced yard and 3 full baths. One bedroom and bath downstairs for potential multi generational living. Large living room with huge ceilings opens to kitchen and dining area.Granite counter tops and pantry in the kitchen. Every room repainted in October. All baths remodeled in October of 2025. Marble ceramic tile in all baths. Brand new glass shower doors, marble vanities, lighting and toilets all installed in October. French doors in primary bedroom open onto large, oversized eleven by eleven deck which is perfect for relaxing, sunbathing or entertaining! Decorative, sturdy wrought iron staircase gives you two ways to access the 2nd story deck. Covered patio which runs the whole length of the house allows yard enjoyment and makes outdoor cooking and entertaining a breeze! Utility room at top of stairs can be used for an office. Bedrooms are all oversized. Newer Air conditioner and roof is less than 5 years old. All chandeliers and decorative light fixtures will convey. Garage has finished cabinetry and a work station for the handyman of the house! Laundry room is adjacent to the kitchen with additional shelving for pantry storage. Engineered wood floors throughout except on the staircase which was carpeted last month. Close to schools and FM1171 Home is currently occupied so garage is not available for touring as it is being used as temporary storage. Move in ready! Price reduced for quick sale! Bring offers! **********Seller concessions are possible with right offer!**********
************Motivated seller!***********
Sold
Price Unknown
1905 Monticello Ct, Flower Mound, TX 75028
3beds
1,762sqft
Single Family Residence
Built in 2002
6,403 Square Feet Lot
$406,300 Zestimate®
$--/sqft
$2,690 Estimated rent
Home value
$406,300
$382,000 - $431,000
$2,690/mo
Zestimate® history
Owner options
List your home for rent
$2,690/mo
Rent Zestimate®
Find your next renter with Zillow Rental Manager. Plus, with online applications, you can quickly screen prospective tenants – for free.
$2,690/mo
Rent Zestimate®
Refinance and save
$350/mo
Est. payment
Refinancing to a lower rate could help reduce your monthly payments and save thousands over the life of the loan.
$350/mo
Est. payment
Explore your selling options
Work with a Zillow partner agent
Leverage their expertise and Zillow's premium Showcase listings to get your home seen by more buyers.
Get startedList with your own agent
Get your home in front of millions of buyers by listing it on Zillow.
Learn how to do itSell it yourself
Take full control of how buyers see your home on Zillow by listing For Sale by Owner (FSBO).
List your homeWhat's special
Large fenced yardEngineered wood floors throughoutGranite counter topsBeautiful unique brick homeQuiet cul de sacPantry in the kitchen
Zillow last checked:
Listing updated:
Listed by:
Stephen Mulkern 0713377 469-234-9000,
Weichert, REALTORS Suburban 469-234-9000
Bought with:
Michael Osborne
Keller Williams Realty
Source: NTREIS,MLS#: 21100502
Facts & features
Interior
Bedrooms & bathrooms
- Bedrooms: 3
- Bathrooms: 3
- Full bathrooms: 3
Primary bedroom
- Features: Ceiling Fan(s), Dual Sinks, En Suite Bathroom, Garden Tub/Roman Tub, Separate Shower, Walk-In Closet(s)
- Level: Second
- Dimensions: 19 x 14
Bedroom
- Features: Ceiling Fan(s), Walk-In Closet(s)
- Level: Second
- Dimensions: 11 x 11
Bedroom
- Features: Walk-In Closet(s)
- Level: First
- Dimensions: 11 x 11
Living room
- Level: First
- Dimensions: 22 x 14
Appliances
- Included: Dishwasher, Electric Cooktop, Electric Oven, Disposal, Gas Water Heater, Ice Maker, Microwave, Refrigerator, Vented Exhaust Fan
- Laundry: Washer Hookup, Dryer Hookup, ElectricDryer Hookup
Features
- Chandelier, Cathedral Ceiling(s), Decorative/Designer Lighting Fixtures, Double Vanity, Granite Counters, High Speed Internet, Open Floorplan, Cable TV, Walk-In Closet(s), Wired for Sound
- Flooring: Carpet, Ceramic Tile, Engineered Hardwood
- Windows: Window Coverings
- Has basement: No
- Number of fireplaces: 1
- Fireplace features: Family Room, Gas, Masonry
Interior area
- Total interior livable area: 1,762 sqft
Property
Parking
- Total spaces: 2
- Parking features: Additional Parking, Concrete, Door-Single, Driveway, Garage Faces Front, Garage, Garage Door Opener, Inside Entrance, Lighted
- Attached garage spaces: 2
- Has uncovered spaces: Yes
Features
- Levels: Two
- Stories: 2
- Patio & porch: Deck, Patio, Rooftop, Balcony
- Exterior features: Balcony, Dog Run, Rain Gutters
- Pool features: None
- Fencing: Brick,Back Yard,Chain Link,Wood
Lot
- Size: 6,403 Square Feet
Details
- Parcel number: R200127
Construction
Type & style
- Home type: SingleFamily
- Architectural style: Traditional,Detached
- Property subtype: Single Family Residence
Materials
- Brick
- Roof: Composition
Condition
- Year built: 2002
Utilities & green energy
- Sewer: Public Sewer
- Water: Public
- Utilities for property: Electricity Connected, Natural Gas Available, Sewer Available, Separate Meters, Water Available, Cable Available
Community & HOA
Community
- Security: Security System, Fire Alarm, Smoke Detector(s)
- Subdivision: Hearthstone At Firewheel
HOA
- Has HOA: Yes
- Services included: Association Management
- HOA fee: $350 annually
- HOA name: Hearthstone
- HOA phone: 972-539-1195
Location
- Region: Flower Mound
Financial & listing details
- Tax assessed value: $414,786
- Annual tax amount: $7,022
- Date on market: 11/5/2025
- Cumulative days on market: 70 days
- Listing terms: Cash,Conventional,FHA,Texas Vet,VA Loan
- Exclusions: Refrigerator, Washer & Dryer. Furniture and personal effects.
- Electric utility on property: Yes
Price history
| Date | Event | Price |
|---|---|---|
| 2/9/2026 | Sold | -- |
Source: NTREIS #21100502 Report a problem | ||
| 1/20/2026 | Pending sale | $409,990$233/sqft |
Source: NTREIS #21100502 Report a problem | ||
| 1/15/2026 | Contingent | $409,990$233/sqft |
Source: NTREIS #21100502 Report a problem | ||
| 1/9/2026 | Price change | $409,990-2.4%$233/sqft |
Source: NTREIS #21100502 Report a problem | ||
| 11/20/2025 | Price change | $420,000-2.3%$238/sqft |
Source: NTREIS #21100502 Report a problem | ||
| 11/5/2025 | Listed for sale | $430,000$244/sqft |
Source: NTREIS #21100502 Report a problem | ||
Public tax history
| Year | Property taxes | Tax assessment |
|---|---|---|
| 2025 | $5,119 +0.2% | $414,786 +9.1% |
| 2024 | $5,111 +12.3% | $380,117 +10% |
| 2023 | $4,550 -12.6% | $345,561 +10% |
| 2022 | $5,208 | $314,146 +9.1% |
| 2021 | $5,208 +1.8% | $287,929 +5.3% |
| 2020 | $5,117 +2.8% | $273,536 +1.1% |
| 2019 | $4,976 +6.3% | $270,456 +11.4% |
| 2018 | $4,680 +7.5% | $242,803 +6.8% |
| 2017 | $4,353 | $227,434 +1.8% |
| 2016 | $4,353 +11.6% | $223,421 +7.8% |
| 2015 | $3,902 | $207,290 +10% |
| 2014 | $3,902 | $188,445 +10% |
| 2013 | $3,902 | $171,314 +3% |
| 2012 | -- | $166,330 +9.7% |
| 2011 | -- | $151,636 -9.6% |
| 2010 | -- | $167,830 -3.5% |
| 2009 | -- | $173,853 +8.3% |
| 2007 | $3,482 -3.2% | $160,593 +2.6% |
| 2006 | $3,596 +4.6% | $156,574 +4.7% |
| 2005 | $3,437 | $149,615 -4.7% |
| 2004 | -- | $156,985 +10.1% |
| 2003 | -- | $142,552 |
Find assessor info on the county website
Neighborhood: 75028
Nearby homes
- $--4 bd3 ba2.2k sqft1904 Trevor Ct, Flower Mound, TX 75028Sold

- $392,1003 bd3 ba1.6k sqft1909 Monticello Ct, Flower Mound, TX 75028Off Market
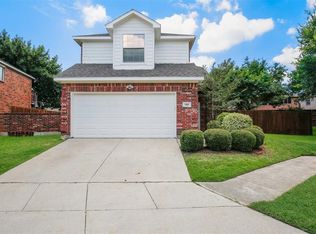
- $388,3003 bd2 ba1.6k sqft1909 Monticello Ct, Flower Mound, TX 75028Off Market
- $413,2004 bd3 ba1.7k sqft1901 Monticello Ct, Flower Mound, TX 75028Off Market
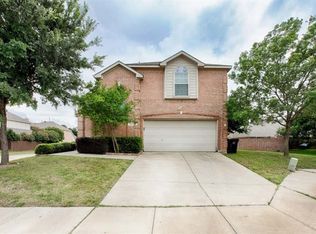
- $548,8004 bd3 ba2.5k sqft3316 Seaton Ct, Flower Mound, TX 75028Off Market
- $473,8004 bd3 ba2.3k sqft1900 Trevor Ct, Flower Mound, TX 75028Off Market
- $607,1004 bd3 ba2.6k sqft3320 Seaton Ct, Flower Mound, TX 75028Off Market
- $--4 bd3 ba2.6k sqft3312 Seaton Ct, Flower Mound, TX 75028Sold
Nearby schools
GreatSchools rating
- 10/10Forest Vista Elementary SchoolGrades: PK-5Distance: 1.2 mi
- 9/10Forestwood Middle SchoolGrades: 6-8Distance: 0.6 mi
- 9/10Flower Mound High SchoolGrades: 9-12Distance: 1.5 mi
Schools provided by the listing agent
- Elementary: Forest Vista
- Middle: Forestwood
- High: Flower Mound
- District: Lewisville ISD
Source: NTREIS. This data may not be complete. We recommend contacting the local school district to confirm school assignments for this home.
Get a cash offer in 3 minutes
Find out how much your home could sell for in as little as 3 minutes with a no-obligation cash offer.
Estimated market value
$406,300
Get a cash offer in 3 minutes
Find out how much your home could sell for in as little as 3 minutes with a no-obligation cash offer.
Estimated market value
$406,300
- Texas
- Denton County
- Flower Mound
- 75028
- 1905 Monticello Ct
Nearby cities
Nearby neighborhoods
Nearby zip codes
Other Flower Mound Topics
