Skip main navigation
Sold for $315,000
  • $315,000

    1904 Van Allen Cir, Deltona, FL 32738

    3beds
    1,435sqft
    Single Family Residence
    Built in 2005
    0.35 Acres Lot
    $313,600 Zestimate®
    $220/sqft
    $2,065 Estimated rent

    Home value

    $313,600

    $298,000 - $329,000

    $2,065/mo

    Zestimate® history
    Loading
    Loading...

    Owner options

    List your home for rent

    $2,065/mo

    Rent Zestimate®

    Find your next renter with Zillow Rental Manager. Plus, with online applications, you can quickly screen prospective tenants – for free.

    Learn more

    $2,065/mo

    Rent Zestimate®

    Refinance and save

    $2,170/mo

    Est. payment

    Refinancing to a lower rate could help reduce your monthly payments and save thousands over the life of the loan.

    See today's rates

    $2,170/mo

    Est. payment

    Explore your selling options

    Work with a Zillow partner agent

    Leverage their expertise and Zillow's premium Showcase listings to get your home seen by more buyers.

    Get started

    List with your own agent

    Get your home in front of millions of buyers by listing it on Zillow.

    Learn how to do it

    Sell it yourself

    Take full control of how buyers see your home on Zillow by listing For Sale by Owner (FSBO).

    List your home

    What's special

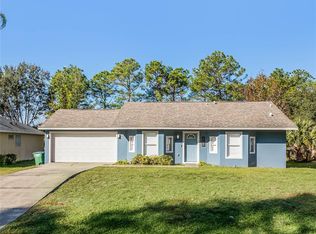
    Welcome Home to this Cozy READY TO MOVE INTO 3 bedroom 2 full bath home! Walk thru the door to a buyer dream of having an open concept with everything being freshly painted INSIDE & OUT! New carpet through out the home, stainless steel appliances that remain INCLUDING THE WASHER & DRYER! The primary has a spacious walk in closet as well as a larger ensuite! This split floor plan also offer 2 other larger sized bedrooms for guests or the growing family. Walk out the sliding glass doors onto the back patio overlooking a HUGE backyard! Situated on an oversized lot with beautiful mature trees, and room for many more! Make this amazing home yours this Summer! Pre Approved buyers only****

    Zillow last checked:

    Listing updated:

    Listing Provided by:

    Sascha Davis 304-395-9407,

    EXP REALTY LLC 888-883-8509

    Bought with:

    Joshua Bridges

    THE AGENCY ORLANDO

    Source: Stellar MLS,MLS#: O6209397MLS LogoOriginating MLS: Sarasota - Manatee

    Facts & features

    Interior

    Bedrooms & bathrooms
    • Bedrooms: 3
    • Bathrooms: 2
    • Full bathrooms: 2
    Primary bedroom
    • Features: Walk-In Closet(s)
    • Level: First
    • Dimensions: 13x13
    Bedroom 2
    • Features: Built-in Closet
    • Level: First
    • Dimensions: 10x12
    Bedroom 3
    • Features: Built-in Closet
    • Level: First
    • Dimensions: 10x12
    Primary bathroom
    • Features: Garden Bath, Tub With Shower
    • Level: First
    Kitchen
    • Features: Breakfast Bar, Pantry
    • Level: First
    • Dimensions: 11x16
    Living room
    • Level: First
    • Dimensions: 16x21
    Utility room
    • Level: First
    • Dimensions: 4x5
    Heating
    • Heat Pump
    Cooling
    • Central Air
    Appliances
    • Included: Dishwasher, Disposal, Dryer, Electric Water Heater, Range, Range Hood, Refrigerator, Washer
    • Laundry: Inside
    Features
    • Ceiling Fan(s), Eating Space In Kitchen, Open Floorplan, Primary Bedroom Main Floor, Split Bedroom, Vaulted Ceiling(s), Walk-In Closet(s)
    • Flooring: Carpet, Vinyl
    • Doors: Sliding Doors
    • Windows: Shades
    • Has fireplace: No
    Interior area
    • Total structure area: 1,835
    • Total interior livable area: 1,435 sqft

    Property

    Parking
    • Total spaces: 2
    • Parking features: Driveway
    • Attached garage spaces: 2
    • Has uncovered spaces: Yes
    Features
    • Levels: One
    • Stories: 1
    • Patio & porch: Porch, Rear Porch
    • Exterior features: Lighting
    Lot
    • Size: 0.35 Acres
    • Dimensions: 93 x 165
    • Features: City Lot, Level
    • Residential vegetation: Trees/Landscaped
    Details
    • Parcel number: 30183136050080
    • Zoning: R
    • Special conditions: None

    Construction

    Type & style
    • Home type: SingleFamily
    • Architectural style: Ranch
    • Property subtype: Single Family Residence
    Materials
    • Block, Stucco
    • Foundation: Slab
    • Roof: Shingle
    Condition
    • New construction: No
    • Year built: 2005

    Utilities & green energy

    • Sewer: Septic Tank
    • Water: Public
    • Utilities for property: Electricity Connected, Public, Sewer Connected

    Community & neighborhood

    Security
    • Security features: Security System Owned, Smoke Detector(s)
    Location
    • Region: Deltona
    • Subdivision: DELTONA LAKES UNIT 36

    HOA & financial

    HOA
    • Has HOA: No
    Other fees
    • Pet fee: $0 monthly
    Other financial information
    • Total actual rent: 0

    Other

    Other facts
    • Listing terms: Cash,Conventional,FHA,VA Loan
    • Ownership: Fee Simple
    • Road surface type: Paved

    Price history

    DateEventPrice
    7/3/2024Sold$315,000$220/sqft
    Source: Stellar MLS #O6209397 Report a problem
    6/1/2024Pending sale$315,000$220/sqft
    Source: Stellar MLS #O6209397 Report a problem
    5/29/2024Listed for sale$315,000+248.8%$220/sqft
    Source: Stellar MLS #O6209397 Report a problem
    12/29/2009Sold$90,320-51%$63/sqft
    Source: Public Record Report a problem
    3/11/2008Listing removed$184,500$129/sqft
    Source: Visual Tour #V4607473 Report a problem
    2/19/2008Listed for sale$184,500+15.2%$129/sqft
    Source: Visual Tour #V4607473 Report a problem
    6/23/2006Sold$160,126$112/sqft
    Source: Public Record Report a problem
    7/7/2005Sold$160,126+700.6%$112/sqft
    Source: Public Record Report a problem
    7/14/2004Sold$20,000$14/sqft
    Source: Public Record Report a problem

    Public tax history

    YearProperty taxesTax assessment
    2025$5,421 +4.4%$265,182 +6%
    2024$5,193 +436.9%$250,276 +231.3%
    2023$967 +0.5%$75,547 +3%
    2022$963 $73,347 +3%
    2021-- $71,211 +1.4%
    2020$992 $70,228 +2.3%
    2019$992 -1.8%$68,649 +1.9%
    2018$1,011 +1%$67,369 +2.1%
    2017$1,001 +1.3%$65,983 +2.1%
    2016$988 +1.3%$64,626 +0.7%
    2015$976 +0.4%$64,177 +0.8%
    2014$972 $63,668 +1.5%
    2013-- $62,727 +1.7%
    2012-- $61,678 -0.7%
    2011-- $62,117 -22.3%
    2010-- $79,953 -21.4%
    2009-- $101,708 -38.2%
    2007-- $164,588 +10.7%
    2006-- $148,621 +698.1%
    2005-- $18,622 +520.7%
    2003-- $3,000
    2002-- $3,000
    2001-- $3,000
    2000-- $3,000

    Find assessor info on the county website

    Neighborhood: 32738

    Nearby schools

    GreatSchools rating
    Schools provided by the listing agent
    • Elementary: Friendship Elem
    • Middle: Galaxy Middle
    • High: Pine Ridge High School

    Source: Stellar MLS. This data may not be complete. We recommend contacting the local school district to confirm school assignments for this home.

    Get a cash offer in 3 minutes
    Find out how much your home could sell for in as little as 3 minutes with a no-obligation cash offer.
    Estimated market value
    $313,600
    Get a cash offer in 3 minutes
    Find out how much your home could sell for in as little as 3 minutes with a no-obligation cash offer.
    Estimated market value
    $313,600