Welcome to this inviting home in University Estate. Inside, you'll find a smart, functional layout with three bedrooms, two full baths, and a half bath. Recent upgrades include a new roof and energy-efficient windows, offering added peace of mind and comfort. The kitchen features quartz countertops, soft-close cabinetry, GE Monogram stainless steel appliances, and a bright breakfast nook. Just off the kitchen are two living areas. The first is toward the front, with soaring vaulted ceilings and a dramatic fireplace that really anchors the space. The second is more casual, with a wet bar and nearby half bath. Now let’s head over to the primary suite. It’s tucked away for privacy and features a fully renovated bathroom with dual sinks, a walk-in shower, and a custom walk-in closet. Down the hall are two additional bedrooms that share a modern full bath with double sinks. Out back, the yard is made for enjoying the outdoors. There’s a pergola for shade, a sparkling pool for cooling off in the Texas heat, and a wooden privacy fence that gives you your own little retreat. Whether you’re grilling out or just winding down, it’s a great spot. The home is zoned for Richardson ISD and Yale Elementary and is near parks, playgrounds, and other local amenities—including Huffhines Park and Duck Creek Linear Park.
Sold
Price Unknown
1904 Vassar Dr, Richardson, TX 75081
3beds
2,111sqft
Single Family Residence
Built in 1975
8,624 Square Feet Lot
$465,800 Zestimate®
$--/sqft
$2,968 Estimated rent
Home value
$465,800
$419,000 - $517,000
$2,968/mo
Zestimate® history
Owner options
List your home for rent
$2,968/mo
Rent Zestimate®
Find your next renter with Zillow Rental Manager. Plus, with online applications, you can quickly screen prospective tenants – for free.
$2,968/mo
Rent Zestimate®
Refinance and save
Refinancing to a lower rate could help reduce your monthly payments and save thousands over the life of the loan.
Explore your selling options
Work with a Zillow partner agent
Leverage their expertise and Zillow's premium Showcase listings to get your home seen by more buyers.
Get startedList with your own agent
Get your home in front of millions of buyers by listing it on Zillow.
Learn how to do itSell it yourself
Take full control of how buyers see your home on Zillow by listing For Sale by Owner (FSBO).
List your homeWhat's special
Sparkling poolDramatic fireplaceWooden privacy fenceBright breakfast nookQuartz countertopsWet barFully renovated bathroom
Zillow last checked:
Listing updated:
Listed by:
Carmen DiPenti 0634408 214-784-3880,
Compass RE Texas, LLC. 214-814-8100
Bought with:
Rannjana Ichhpuniani
Keller Williams Dallas Midtown
Source: NTREIS,MLS#: 20917265
Facts & features
Interior
Bedrooms & bathrooms
- Bedrooms: 3
- Bathrooms: 3
- Full bathrooms: 2
- 1/2 bathrooms: 1
Primary bedroom
- Features: Closet Cabinetry, Ceiling Fan(s), Dual Sinks, En Suite Bathroom, Walk-In Closet(s)
- Level: First
- Dimensions: 17 x 14
Bedroom
- Features: Ceiling Fan(s), Walk-In Closet(s)
- Level: First
- Dimensions: 15 x 12
Bedroom
- Features: Ceiling Fan(s), Walk-In Closet(s)
- Level: First
- Dimensions: 14 x 13
Breakfast room nook
- Features: Built-in Features, Eat-in Kitchen
- Level: First
- Dimensions: 10 x 13
Dining room
- Level: First
- Dimensions: 12 x 12
Family room
- Features: Built-in Features, Ceiling Fan(s), Fireplace
- Level: First
- Dimensions: 18 x 14
Other
- Features: Built-in Features, Dual Sinks, Solid Surface Counters
- Level: First
- Dimensions: 11 x 6
Kitchen
- Features: Built-in Features, Eat-in Kitchen, Pantry, Solid Surface Counters
- Level: First
- Dimensions: 10 x 15
Living room
- Features: Fireplace
- Level: First
- Dimensions: 20 x 18
Utility room
- Features: Built-in Features
- Level: First
- Dimensions: 7 x 5
Heating
- Central, Natural Gas
Cooling
- Central Air, Ceiling Fan(s), Electric
Appliances
- Included: Built-In Gas Range, Dishwasher, Disposal, Gas Range, Vented Exhaust Fan
- Laundry: Electric Dryer Hookup, Laundry in Utility Room
Features
- Wet Bar, Built-in Features, Chandelier, Decorative/Designer Lighting Fixtures, Eat-in Kitchen, High Speed Internet, Cable TV, Vaulted Ceiling(s), Walk-In Closet(s)
- Flooring: Ceramic Tile, Wood
- Windows: Window Coverings
- Has basement: No
- Number of fireplaces: 1
- Fireplace features: Gas Log, Gas Starter, Living Room, Masonry
Interior area
- Total interior livable area: 2,111 sqft
Property
Parking
- Total spaces: 2
- Parking features: Alley Access, Door-Single, Driveway, Garage, Garage Door Opener, Garage Faces Rear
- Attached garage spaces: 2
- Has uncovered spaces: Yes
Features
- Levels: One
- Stories: 1
- Patio & porch: Rear Porch, Covered
- Exterior features: Lighting, Rain Gutters
- Pool features: Fenced, Gunite, In Ground, Pool
- Fencing: Wood
Lot
- Size: 8,624 Square Feet
- Dimensions: 72 x 120
- Features: Interior Lot, Level, Subdivision, Few Trees
Details
- Additional structures: Pergola, Shed(s)
- Parcel number: 42252500020190000
Construction
Type & style
- Home type: SingleFamily
- Architectural style: Ranch,Traditional,Detached
- Property subtype: Single Family Residence
Materials
- Brick
- Foundation: Slab
- Roof: Composition
Condition
- Year built: 1975
Utilities & green energy
- Sewer: Public Sewer
- Water: Public
- Utilities for property: Sewer Available, Water Available, Cable Available
Green energy
- Energy efficient items: Appliances, Doors, HVAC, Insulation, Lighting, Roof, Thermostat, Water Heater, Windows
Community & HOA
Community
- Features: Sidewalks, Curbs
- Security: Smoke Detector(s)
- Subdivision: University Estates
HOA
- Has HOA: No
Location
- Region: Richardson
Financial & listing details
- Tax assessed value: $461,390
- Annual tax amount: $10,060
- Date on market: 5/1/2025
- Cumulative days on market: 4 days
- Listing terms: Cash,Conventional,VA Loan
Price history
| Date | Event | Price |
|---|---|---|
| 5/29/2025 | Sold | -- |
Source: NTREIS #20917265 Report a problem | ||
| 5/12/2025 | Pending sale | $474,000$225/sqft |
Source: NTREIS #20917265 Report a problem | ||
| 5/1/2025 | Listed for sale | $474,000+18.8%$225/sqft |
Source: NTREIS #20917265 Report a problem | ||
| 9/9/2021 | Sold | -- |
Source: Ebby Halliday solds #14642157_75081 Report a problem | ||
| 8/24/2021 | Pending sale | $399,000$189/sqft |
Source: NTREIS #14642157 Report a problem | ||
| 8/12/2021 | Listed for sale | $399,000$189/sqft |
Source: NTREIS #14642157 Report a problem | ||
Public tax history
| Year | Property taxes | Tax assessment |
|---|---|---|
| 2025 | $4,966 +15.7% | $461,390 |
| 2024 | $4,293 +6.9% | $461,390 +14.5% |
| 2023 | $4,018 | $402,900 |
Find assessor info on the county website
Neighborhood: Duck Creek
Nearby homes
- $--4 bd2 ba2k sqft1906 Vassar Dr, Richardson, TX 75081Sold

- $--3 bd2 ba2.2k sqft1902 Vassar Dr, Richardson, TX 75081Sold

- $369,4003 bd2 ba1.8k sqft1905 Duke Dr, Richardson, TX 75081Off Market
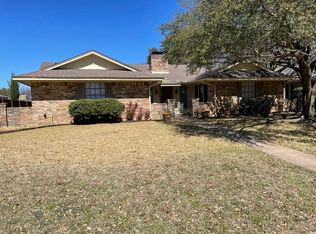
- $384,2003 bd2 ba1.8k sqft1900 Vassar Dr, Richardson, TX 75081Off Market
- $393,7003 bd2 ba1.9k sqft1908 Vassar Dr, Richardson, TX 75081Off Market
- $400,4003 bd2 ba1.9k sqft1907 Duke Dr, Richardson, TX 75081Off Market
- $438,6003 bd3 ba2.1k sqft1903 Duke Dr, Richardson, TX 75081Off Market
- $404,7003 bd2 ba1.9k sqft1905 Vassar Dr, Richardson, TX 75081Off Market
Nearby schools
GreatSchools rating
- 9/10Yale Elementary SchoolGrades: PK-6Distance: 0.6 mi
- 5/10Apollo Junior High SchoolGrades: 7-8Distance: 0.6 mi
- 4/10Berkner High SchoolGrades: 9-12Distance: 1.5 mi
Schools provided by the listing agent
- Elementary: Yale
- High: Berkner
- District: Richardson ISD
Source: NTREIS. This data may not be complete. We recommend contacting the local school district to confirm school assignments for this home.
Get a cash offer in 3 minutes
Find out how much your home could sell for in as little as 3 minutes with a no-obligation cash offer.
Estimated market value
$465,800
Get a cash offer in 3 minutes
Find out how much your home could sell for in as little as 3 minutes with a no-obligation cash offer.
Estimated market value
$465,800
- Texas
- Dallas County
- Richardson
- 75081
- Duck Creek
- 1904 Vassar Dr
Nearby cities
Nearby neighborhoods
Nearby zip codes
Other Richardson Topics
