***MULTIPLE OFFERS*** have been received. ***DEADLINE for Best and Final - Sunday, March 30th at 2:00 pm*** This meticulously maintained 4-bedroom home has been thoughtfully updated throughout. The kitchen boasts brand-new cabinets, countertops, and appliances, providing a modern and fresh feel. The master bath has been beautifully redone, adding a touch of luxury with a custom designed vanity. Enjoy the elegance of engineered hardwood floors that flow seamlessly throughout the living areas and hallway. The open floorplan offers a spacious and inviting atmosphere, with a cozy living room featuring a fireplace with customized built in shelving and storage. The front and backyards are sprinklered, keeping them lush and well-maintained year-round. Large backyard is ideal for play, with ample space for children or pets to enjoy. Energy-efficient windows throughout. This home is as practical as it is beautiful, and it's move-in ready, just waiting for you to make it your own.
New Electrical Panel 2025. Water Heater 2024. Board on Board Fence 2020. HVAC 2018. Over $100,000 in updates completed by the owner, not a flip.
***See documents for complete list of impressive updates.***
Sold
Price Unknown
1906 Vassar Dr, Richardson, TX 75081
4beds
2,053sqft
Single Family Residence
Built in 1975
8,624 Square Feet Lot
$475,800 Zestimate®
$--/sqft
$2,715 Estimated rent
Home value
$475,800
$428,000 - $528,000
$2,715/mo
Zestimate® history
Owner options
List your home for rent
$2,715/mo
Rent Zestimate®
Find your next renter with Zillow Rental Manager. Plus, with online applications, you can quickly screen prospective tenants – for free.
$2,715/mo
Rent Zestimate®
Refinance and save
Refinancing to a lower rate could help reduce your monthly payments and save thousands over the life of the loan.
Explore your selling options
Work with a Zillow partner agent
Leverage their expertise and Zillow's premium Showcase listings to get your home seen by more buyers.
Get startedList with your own agent
Get your home in front of millions of buyers by listing it on Zillow.
Learn how to do itSell it yourself
Take full control of how buyers see your home on Zillow by listing For Sale by Owner (FSBO).
List your homeWhat's special
Modern and fresh feelEngineered hardwood floorsBrand-new cabinetsEnergy-efficient windowsCustom designed vanityLush and well-maintained year-round
Zillow last checked:
Listing updated:
Listed by:
Lisa Albert 0621931 214-789-0279,
Keller Williams Dallas Midtown 214-526-4663
Bought with:
Geyden Sage
Coldwell Banker Realty
Source: NTREIS,MLS#: 20873473
Facts & features
Interior
Bedrooms & bathrooms
- Bedrooms: 4
- Bathrooms: 2
- Full bathrooms: 2
Primary bedroom
- Level: First
- Dimensions: 15 x 12
Bedroom
- Level: First
- Dimensions: 11 x 11
Bedroom
- Level: First
- Dimensions: 13 x 10
Bedroom
- Level: First
- Dimensions: 12 x 10
Breakfast room nook
- Level: First
- Dimensions: 11 x 10
Dining room
- Level: First
- Dimensions: 14 x 12
Kitchen
- Level: First
- Dimensions: 10 x 9
Living room
- Level: First
- Dimensions: 28 x 15
Heating
- Central, Natural Gas
Cooling
- Central Air, Electric
Appliances
- Included: Dishwasher, Electric Cooktop, Electric Oven, Disposal
- Laundry: Laundry in Utility Room
Features
- Decorative/Designer Lighting Fixtures, Eat-in Kitchen, High Speed Internet, Pantry
- Flooring: Carpet, Ceramic Tile, Engineered Hardwood
- Has basement: No
- Number of fireplaces: 1
- Fireplace features: Gas Log, Gas Starter
Interior area
- Total interior livable area: 2,053 sqft
Property
Parking
- Total spaces: 2
- Parking features: Door-Single, Garage, Garage Faces Rear
- Attached garage spaces: 2
Features
- Levels: One
- Stories: 1
- Pool features: None
- Fencing: Wood
Lot
- Size: 8,624 Square Feet
- Features: Interior Lot, Landscaped, Sprinkler System
Details
- Parcel number: 42252500020180000
Construction
Type & style
- Home type: SingleFamily
- Architectural style: Traditional,Detached
- Property subtype: Single Family Residence
Materials
- Brick
- Foundation: Slab
- Roof: Composition
Condition
- Year built: 1975
Utilities & green energy
- Sewer: Public Sewer
- Water: Public
- Utilities for property: Sewer Available, Water Available
Community & HOA
Community
- Security: Smoke Detector(s)
- Subdivision: University Estates
HOA
- Has HOA: Yes
- HOA fee: $25 monthly
- HOA name: None
Location
- Region: Richardson
Financial & listing details
- Tax assessed value: $419,180
- Annual tax amount: $9,140
- Date on market: 3/27/2025
- Cumulative days on market: 3 days
- Listing terms: Cash,Conventional
- Exclusions: Camera on wall in child's bedroom, and "HomePod" speakers
Price history
| Date | Event | Price |
|---|---|---|
| 4/30/2025 | Sold | -- |
Source: NTREIS #20873473 Report a problem | ||
| 4/5/2025 | Pending sale | $459,000$224/sqft |
Source: NTREIS #20873473 Report a problem | ||
| 3/31/2025 | Contingent | $459,000$224/sqft |
Source: NTREIS #20873473 Report a problem | ||
| 3/27/2025 | Listed for sale | $459,000+66.9%$224/sqft |
Source: NTREIS #20873473 Report a problem | ||
| 7/7/2017 | Listing removed | $275,000$134/sqft |
Source: Novus Real Estate #13616825 Report a problem | ||
| 6/8/2017 | Pending sale | $275,000$134/sqft |
Source: Novus Real Estate #13616825 Report a problem | ||
| 6/5/2017 | Listed for sale | $275,000$134/sqft |
Source: Novus Real Estate #13616825 Report a problem | ||
Public tax history
| Year | Property taxes | Tax assessment |
|---|---|---|
| 2025 | $4,511 +26.7% | $419,180 |
| 2024 | $3,561 +6.9% | $419,180 +20.2% |
| 2023 | $3,333 +7% | $348,830 -7% |
| 2022 | $3,113 +1.7% | $375,030 +35.8% |
| 2021 | $3,061 -2.5% | $276,210 |
| 2020 | $3,141 -0.5% | $276,210 |
| 2019 | $3,156 -0.7% | $276,210 |
| 2018 | $3,177 -50.9% | $276,210 +14.1% |
| 2017 | $6,470 +11.7% | $242,150 +11.6% |
| 2016 | $5,793 +52.1% | $216,960 +16.4% |
| 2015 | $3,807 | $186,400 +10.3% |
| 2014 | $3,807 | $168,960 |
| 2013 | -- | -- |
| 2012 | -- | -- |
| 2011 | -- | -- |
| 2010 | -- | -- |
| 2009 | -- | -- |
| 2008 | -- | -- |
| 2007 | -- | -- |
| 2005 | -- | -- |
| 2004 | -- | -- |
| 2003 | -- | -- |
| 2002 | -- | -- |
| 2001 | -- | -- |
Find assessor info on the county website
Neighborhood: Duck Creek
Nearby homes
- $--3 bd3 ba2.1k sqft1904 Vassar Dr, Richardson, TX 75081Sold
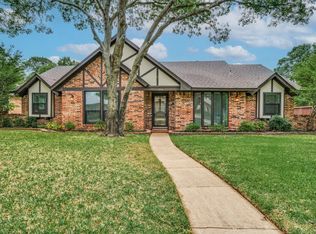
- $393,7003 bd2 ba1.9k sqft1908 Vassar Dr, Richardson, TX 75081Off Market
- $400,4003 bd2 ba1.9k sqft1907 Duke Dr, Richardson, TX 75081Off Market
- $--3 bd2 ba2.2k sqft1902 Vassar Dr, Richardson, TX 75081Sold

- $369,4003 bd2 ba1.8k sqft1905 Duke Dr, Richardson, TX 75081Off Market
- $434,2004 bd3 ba1.9k sqft1909 Duke Dr, Richardson, TX 75081Off Market
- $483,2004 bd3 ba2.5k sqft1907 Vassar Dr, Richardson, TX 75081Off Market
- $404,7003 bd2 ba1.9k sqft1905 Vassar Dr, Richardson, TX 75081Off Market
Nearby schools
GreatSchools rating
- 9/10Yale Elementary SchoolGrades: PK-6Distance: 0.6 mi
- 5/10Apollo Junior High SchoolGrades: 7-8Distance: 0.6 mi
- 4/10Berkner High SchoolGrades: 9-12Distance: 1.5 mi
Schools provided by the listing agent
- Elementary: Yale
- High: Berkner
- District: Richardson ISD
Source: NTREIS. This data may not be complete. We recommend contacting the local school district to confirm school assignments for this home.
Get a cash offer in 3 minutes
Find out how much your home could sell for in as little as 3 minutes with a no-obligation cash offer.
Estimated market value
$475,800
Get a cash offer in 3 minutes
Find out how much your home could sell for in as little as 3 minutes with a no-obligation cash offer.
Estimated market value
$475,800
- Texas
- Dallas County
- Richardson
- 75081
- Duck Creek
- 1906 Vassar Dr
Nearby cities
Nearby neighborhoods
Nearby zip codes
Other Richardson Topics
