Beautiful custom built brick home in award winning Tri-Valley school district, yet just minutes from Bloomington. Owner built with 2x6 walls, with a full main floor remodel between 2015-2017 that included new hardwood floors, replacement of full kitchen with hand built custom Craftsman style cabinets, granite countertops, beaded ceiling in kitchen, dining room and family room, hardwood floors and new six inch woodwork. New windows in 2015. Roof replaced in 2007. Whole house fan to help cool home. Large primary bedroom with full bath and double closets. Built in drawers in the primary and second bedrooms. Enjoy a large spacious workshop with additional private entrance, expand your living area, or add your own home gym in the bonus room above the garage. Home sits on a 3/4 lot on a cul-de-sac. Enjoy your morning coffee or a quiet evening on your deck overlooking a neighboring pond with no backyard neighbors. Tranquil and peaceful but close to town...it doesn't get better than this!
Closed
$325,000
19040 Whisper Ln, Bloomington, IL 61705
4beds
3,760sqft
Single Family Residence
Built in 1983
0.74 Acres Lot
$381,200 Zestimate®
$86/sqft
$3,245 Estimated rent
Home value
$381,200
$358,000 - $404,000
$3,245/mo
Zestimate® history
Owner options
List your home for rent
$3,245/mo
Rent Zestimate®
Find your next renter with Zillow Rental Manager. Plus, with online applications, you can quickly screen prospective tenants – for free.
$3,245/mo
Rent Zestimate®
Refinance and save
$2,495/mo
Est. payment
Refinancing to a lower rate could help reduce your monthly payments and save thousands over the life of the loan.
$2,495/mo
Est. payment
Explore your selling options
Work with a Zillow partner agent
Leverage their expertise and Zillow's premium Showcase listings to get your home seen by more buyers.
Get startedList with your own agent
Get your home in front of millions of buyers by listing it on Zillow.
Learn how to do itSell it yourself
Take full control of how buyers see your home on Zillow by listing For Sale by Owner (FSBO).
List your homeWhat's special
Full kitchenNew hardwood floorsNew six inch woodworkBonus roomLarge spacious workshopDouble closetsFull main floor remodel
Zillow last checked:
Listing updated:
Listed by:
Karen Wilson, ABR,PSA 309-824-3436,
Coldwell Banker Real Estate Group
Bought with:
Mark Anderson
RE/MAX Rising
Source: MRED as distributed by MLS GRID,MLS#: 11939754
Facts & features
Interior
Bedrooms & bathrooms
- Bedrooms: 4
- Bathrooms: 3
- Full bathrooms: 2
- 1/2 bathrooms: 1
Rooms
- Room types: Bonus Room, Family Room, Game Room
Primary bedroom
- Features: Flooring (Carpet), Bathroom (Full, Shower Only)
- Level: Second
- Area: 224 Square Feet
- Dimensions: 14X16
Bedroom 2
- Features: Flooring (Carpet)
- Level: Second
- Area: 150 Square Feet
- Dimensions: 10X15
Bedroom 3
- Features: Flooring (Carpet)
- Level: Second
- Area: 143 Square Feet
- Dimensions: 11X13
Bedroom 4
- Features: Flooring (Carpet)
- Level: Main
- Area: 130 Square Feet
- Dimensions: 10X13
Bonus room
- Features: Flooring (Other)
- Level: Second
- Area: 450 Square Feet
- Dimensions: 15X30
Dining room
- Features: Flooring (Hardwood)
- Level: Main
- Area: 110 Square Feet
- Dimensions: 10X11
Family room
- Features: Flooring (Hardwood)
- Level: Main
- Area: 192 Square Feet
- Dimensions: 12X16
Other
- Features: Flooring (Other)
- Level: Basement
- Area: 247 Square Feet
- Dimensions: 19X13
Game room
- Level: Basement
- Area: 195 Square Feet
- Dimensions: 15X13
Kitchen
- Features: Kitchen (Galley, Custom Cabinetry, Granite Counters, Pantry, Updated Kitchen), Flooring (Hardwood)
- Level: Main
- Area: 110 Square Feet
- Dimensions: 10X11
Laundry
- Features: Flooring (Vinyl)
- Level: Main
- Area: 35 Square Feet
- Dimensions: 5X7
Living room
- Features: Flooring (Hardwood)
- Level: Main
- Area: 255 Square Feet
- Dimensions: 15X17
Heating
- Natural Gas
Cooling
- Central Air
Appliances
- Included: Double Oven, Range, Microwave, Dishwasher, Refrigerator, Washer, Dryer, Stainless Steel Appliance(s), Water Softener Rented, Gas Cooktop, Gas Oven
- Laundry: Main Level, Gas Dryer Hookup
Features
- 1st Floor Bedroom, Built-in Features, Walk-In Closet(s), Granite Counters, Separate Dining Room, Pantry, Workshop
- Flooring: Hardwood
- Basement: Partially Finished,Full
- Attic: Full
- Number of fireplaces: 1
- Fireplace features: Gas Log, Gas Starter, Family Room
Interior area
- Total structure area: 3,760
- Total interior livable area: 3,760 sqft
- Finished area below ground: 600
Property
Parking
- Total spaces: 2
- Parking features: On Site, Garage Owned, Attached, Garage
- Attached garage spaces: 2
Accessibility
- Accessibility features: No Disability Access
Features
- Stories: 1.5
- Patio & porch: Deck
Lot
- Size: 0.74 Acres
- Dimensions: 76X132X238X67X195
- Features: Cul-De-Sac
Details
- Parcel number: 2229351004
- Special conditions: None
Construction
Type & style
- Home type: SingleFamily
- Architectural style: Traditional
- Property subtype: Single Family Residence
Materials
- Vinyl Siding, Brick
- Foundation: Block
- Roof: Asphalt
Condition
- New construction: No
- Year built: 1983
Utilities & green energy
- Electric: Circuit Breakers
- Sewer: Septic Tank
- Water: Shared Well
Community & HOA
Community
- Subdivision: Whispering Pines
HOA
- Services included: None
Location
- Region: Bloomington
Financial & listing details
- Price per square foot: $86/sqft
- Tax assessed value: $343,119
- Annual tax amount: $5,528
- Date on market: 12/9/2023
- Listing terms: Conventional
- Ownership: Fee Simple
Price history
| Date | Event | Price |
|---|---|---|
| 1/30/2024 | Sold | $325,000+1.6%$86/sqft |
Source:  MRED as distributed by MLS GRID #11939754 Report a problem MRED as distributed by MLS GRID #11939754 Report a problem | ||
| 12/30/2023 | Pending sale | $320,000$85/sqft |
Source:  Coldwell Banker Real Estate Group #11939754 Report a problem Coldwell Banker Real Estate Group #11939754 Report a problem | ||
| 12/30/2023 | Contingent | $320,000$85/sqft |
Source: MRED as distributed by MLS GRID #11939754 Report a problem | ||
| 12/9/2023 | Listed for sale | $320,000$85/sqft |
Source: MRED as distributed by MLS GRID #11939754 Report a problem | ||
Public tax history
| Year | Property taxes | Tax assessment |
|---|---|---|
| 2025 | $8,479 -7.1% | $114,373 +5.4% |
| 2024 | $9,131 +55.5% | $108,544 +31.7% |
| 2023 | $5,871 +6.2% | $82,414 +6.6% |
| 2022 | $5,528 +4% | $77,311 +4% |
| 2021 | $5,314 | $74,352 +8.8% |
| 2020 | -- | $68,345 |
| 2019 | -- | $68,345 +0.8% |
| 2018 | $5,194 | $67,809 +1.7% |
| 2017 | $5,194 +1.8% | $66,669 +0.9% |
| 2016 | $5,103 +1.9% | $66,055 +0.7% |
| 2015 | $5,008 | $65,583 +2.1% |
| 2014 | $5,008 +9.8% | $64,228 +3.2% |
| 2013 | $4,562 -6% | $62,228 |
| 2012 | $4,856 | $62,228 -6.7% |
| 2011 | $4,856 +0.9% | $66,676 |
| 2010 | $4,815 +3% | $66,676 +0.9% |
| 2009 | $4,675 +5.5% | $66,094 +5.4% |
| 2008 | $4,433 +1.2% | $62,713 +1.9% |
| 2007 | $4,380 | $61,514 +1% |
| 2006 | -- | $60,905 +2.7% |
| 2005 | -- | $59,298 |
Find assessor info on the county website
Neighborhood: 61705
Nearby homes
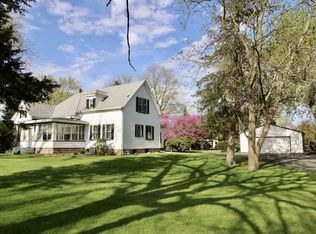
- $221,7003 bd2 ba2.9k sqft19018 Whisper Ln, Bloomington, IL 61705Off Market
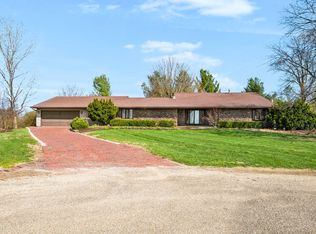
- $420,0004 bd4 ba4.6k sqft19042 Whisper Ln, Bloomington, IL 61705Sold
- $408,100-- bd2 ba2.4k sqft19023 Whisper Ln, Bloomington, IL 61705Off Market
- $401,300-- bd2 ba1.8k sqft9247 N 1900 East Rd, Bloomington, IL 61705Off Market
- $1,607,900-- bd5 ba3.8k sqft19179 Us Highway 150, Bloomington, IL 61705Off Market
- $732,3006 bd5 ba2.9k sqft9159 N 1900 East Rd, Bloomington, IL 61705Off Market
- $298,800-- bd2 ba2.1k sqft9156 N 1900 East Rd, Bloomington, IL 61705Off Market
- $1,153,3536.37 acres19183 Us Highway 150, Bloomington, IL 61705Off Market
Nearby schools
GreatSchools rating
- 10/10Tri-Valley Elementary SchoolGrades: PK-3Distance: 2.2 mi
- 7/10Tri-Valley Middle SchoolGrades: 4-8Distance: 2.5 mi
- 10/10Tri-Valley High SchoolGrades: 9-12Distance: 2.3 mi
Schools provided by the listing agent
- Elementary: Tri-Valley Elementary School
- Middle: Tri-Valley Junior High School
- High: Tri-Valley High School
- District: 3
Source: MRED as distributed by MLS GRID. This data may not be complete. We recommend contacting the local school district to confirm school assignments for this home.
Sell for more on Zillow
Get a Zillow Showcase℠ listing at no additional cost and you could sell for .
$381,200
2% more
+$7,624
With Zillow Showcase(estimated)
$388,824
Sell for more on Zillow
Get a Zillow Showcase℠ listing at no additional cost and you could sell for .
$381,200
2% more
+$7,624
With Zillow Showcase(estimated)
$388,824
- Illinois
- McLean County
- Bloomington
- 61705
- 19040 Whisper Ln
