Remarkable property offering unmatched privacy in East Bloomington! Positioned on almost 1 acre at the end of a quiet cul-de-sac street, 19042 Whisper Lane boasts countless updates and upgrades! This 4 bedroom, 3.5 bath gem features a walk-out lower level that leads to a beautiful in-ground pool! While much of the yard is fenced, ALL of the yard feels like a magical secret garden w/ lush landscaping & gardens, as well as sprawling outdoor entertaining space! The bright living room is appointed with vaulted & beamed ceilings, true hardwood flooring, floor to ceiling built-in bookcases flanking the fireplace with brick surround & a large bay window bringing in abundant natural light! The updated kitchen includes leathered granite counters, white cabinetry, a large island with breakfast bar & stainless appliances. An adjoining, dedicated dining room with crown molding & a picture window is the perfect spot for entertaining for the holidays! A massive breakfast room filled with windows offers cathedral ceilings and a sliding door leading to the Trex deck, complete with pergola & porch swing! Additional, renovated lower levels include a walkout family room area, an office or potential 5th bedroom, a game room/rec room, half bath & laundry. An incredible addition features a HUGE Primary Bedroom suite with gas fireplace, a large walk-in closet and a private bath offering a jetted tub, separate shower & double sink vanity! An additional, NEWLY FINISHED 36x15 flex space boasts luxury vinyl tile, whitewashed wood plank ceiling & service door to the backyard...perfect for a gym, tiki pool bar, rec room, or entertaining space! The oversized, 2.5 car garage with 2-car overhead door is just perfect for extra storage space & offers built-in, adjustable shelving. Notable updates include: Dual HVAC:2020 & 2022. Dual Water Heaters:2022 & 2024. Upper bath remodel:2023. Basement remodel:2023. 2026:Bonus room. Pool pump:2022. Pool cover:2024. Roof:2017. HVAC:2020. TRI-VALLEY SCHOOLS!
Closed
$420,000
19042 Whisper Ln, Bloomington, IL 61705
4beds
4,621sqft
Single Family Residence
Built in 1975
0.69 Acres Lot
$431,900 Zestimate®
$91/sqft
$3,996 Estimated rent
Home value
$431,900
$397,000 - $471,000
$3,996/mo
Zestimate® history
Owner options
List your home for rent
$3,996/mo
Rent Zestimate®
Find your next renter with Zillow Rental Manager. Plus, with online applications, you can quickly screen prospective tenants – for free.
$3,996/mo
Rent Zestimate®
Refinance and save
$3,190/mo
Est. payment
Refinancing to a lower rate could help reduce your monthly payments and save thousands over the life of the loan.
$3,190/mo
Est. payment
Explore your selling options
Work with a Zillow partner agent
Leverage their expertise and Zillow's premium Showcase listings to get your home seen by more buyers.
Get startedList with your own agent
Get your home in front of millions of buyers by listing it on Zillow.
Learn how to do itSell it yourself
Take full control of how buyers see your home on Zillow by listing For Sale by Owner (FSBO).
List your homeWhat's special
Beautiful in-ground poolHalf bathUpdated kitchenSprawling outdoor entertaining spaceCathedral ceilingsWhite cabinetryVaulted and beamed ceilings
Zillow last checked:
Listing updated:
Listed by:
Erica Epperson 309-275-2992,
Coldwell Banker Real Estate Group
Bought with:
Elizabeth Ritter
Century 21 Quest
Source: MRED as distributed by MLS GRID,MLS#: 12606593
Facts & features
Interior
Bedrooms & bathrooms
- Bedrooms: 4
- Bathrooms: 4
- Full bathrooms: 3
- 1/2 bathrooms: 1
Rooms
- Room types: Recreation Room, Game Room, Utility Room-Lower Level, Foyer, Office, Breakfast Room, Walk In Closet, Bonus Room
Primary bedroom
- Features: Flooring (Carpet), Bathroom (Full, Double Sink, Whirlpool & Sep Shwr)
- Level: Main
- Area: 432 Square Feet
- Dimensions: 27X16
Bedroom 2
- Features: Flooring (Carpet)
- Level: Second
- Area: 168 Square Feet
- Dimensions: 14X12
Bedroom 3
- Features: Flooring (Carpet)
- Level: Second
- Area: 143 Square Feet
- Dimensions: 13X11
Bedroom 4
- Features: Flooring (Carpet)
- Level: Second
- Area: 120 Square Feet
- Dimensions: 12X10
Bonus room
- Features: Flooring (Luxury Vinyl)
- Level: Main
- Area: 555 Square Feet
- Dimensions: 15X37
Breakfast room
- Features: Flooring (Hardwood)
- Level: Main
- Area: 210 Square Feet
- Dimensions: 14X15
Dining room
- Features: Flooring (Hardwood), Window Treatments (Display Window(s))
- Level: Main
- Area: 156 Square Feet
- Dimensions: 13X12
Family room
- Features: Flooring (Tile)
- Level: Lower
- Area: 357 Square Feet
- Dimensions: 17X21
Foyer
- Features: Flooring (Hardwood)
- Level: Main
- Area: 35 Square Feet
- Dimensions: 5X7
Game room
- Features: Flooring (Wood Laminate)
- Level: Basement
- Area: 238 Square Feet
- Dimensions: 14X17
Kitchen
- Features: Kitchen (Eating Area-Breakfast Bar, Eating Area-Table Space, Island, Granite Counters, Pantry), Flooring (Hardwood)
- Level: Main
- Area: 154 Square Feet
- Dimensions: 11X14
Laundry
- Features: Flooring (Wood Laminate)
- Level: Basement
- Area: 70 Square Feet
- Dimensions: 7X10
Living room
- Features: Flooring (Hardwood), Window Treatments (Bay Window(s))
- Level: Main
- Area: 384 Square Feet
- Dimensions: 24X16
Office
- Features: Flooring (Carpet)
- Level: Lower
- Area: 221 Square Feet
- Dimensions: 13X17
Recreation room
- Features: Flooring (Wood Laminate)
- Level: Basement
- Area: 285 Square Feet
- Dimensions: 15X19
Other
- Level: Basement
- Area: 90 Square Feet
- Dimensions: 6X15
Walk in closet
- Features: Flooring (Carpet)
- Level: Main
- Area: 84 Square Feet
- Dimensions: 7X12
Heating
- Natural Gas, Forced Air, Sep Heating Systems - 2+
Cooling
- Central Air
Appliances
- Included: Range, Microwave, Dishwasher, Refrigerator, Washer, Dryer, Stainless Steel Appliance(s), Water Softener Owned, Other, Gas Oven, Humidifier, Multiple Water Heaters
Features
- Vaulted Ceiling(s), Cathedral Ceiling(s), 1st Floor Bedroom, 1st Floor Full Bath, Built-in Features, Walk-In Closet(s), Bookcases, Beamed Ceilings, Open Floorplan, Special Millwork, Granite Counters, Separate Dining Room, Pantry, Replacement Windows
- Flooring: Hardwood, Laminate, Carpet
- Windows: Replacement Windows, Bay Window(s)
- Basement: Finished,Exterior Entry,Rec/Family Area,Storage Space,Partial,Walk-Out Access
- Number of fireplaces: 3
- Fireplace features: Attached Fireplace Doors/Screen, Gas Log, Decorative, Insert, More than one, Family Room, Living Room, Master Bedroom
Interior area
- Total structure area: 4,621
- Total interior livable area: 4,621 sqft
- Finished area below ground: 628
Property
Parking
- Total spaces: 2
- Parking features: Brick Driveway, Garage Door Opener, Yes, Garage Owned, Attached, Garage
- Attached garage spaces: 2
- Has uncovered spaces: Yes
Accessibility
- Accessibility features: No Disability Access
Features
- Levels: Quad-Level
- Patio & porch: Deck, Patio
- Exterior features: Other
- Pool features: In Ground
- Fencing: Fenced
Lot
- Size: 0.69 Acres
- Features: Cul-De-Sac, Irregular Lot, Landscaped, Mature Trees
Details
- Additional structures: Pergola, Pool House
- Parcel number: 2229351015
- Special conditions: None
- Other equipment: Water-Softener Rented, Ceiling Fan(s), Sump Pump, Backup Sump Pump;, Radon Mitigation System, Generator
Construction
Type & style
- Home type: SingleFamily
- Property subtype: Single Family Residence
Materials
- Brick, Wood Siding
Condition
- New construction: No
- Year built: 1975
- Major remodel year: 2021
Utilities & green energy
- Electric: Circuit Breakers
- Sewer: Septic Tank
- Water: Shared Well
Community & HOA
Community
- Features: Street Paved
- Subdivision: Whispering Pines
HOA
- Services included: None
Location
- Region: Bloomington
Financial & listing details
- Price per square foot: $91/sqft
- Tax assessed value: $404,823
- Annual tax amount: $10,267
- Date on market: 4/3/2026
- Listing terms: Cash
- Ownership: Fee Simple
Price history
Price history is unavailable.
Public tax history
| Year | Property taxes | Tax assessment |
|---|---|---|
| 2025 | $10,088 -1.8% | $134,941 +5.4% |
| 2024 | $10,268 +12.7% | $128,064 +9.6% |
| 2023 | $9,109 +5.5% | $116,804 +6.6% |
| 2022 | $8,634 +3.6% | $109,572 +4% |
| 2021 | $8,337 | $105,378 +2.9% |
| 2020 | -- | $102,378 |
| 2019 | -- | $102,378 +0.8% |
| 2018 | $7,612 | $101,576 +1.7% |
| 2017 | $7,612 +1.8% | $99,868 +0.9% |
| 2016 | $7,475 +2% | $98,948 +0.7% |
| 2015 | $7,332 | $98,241 +2.1% |
| 2014 | $7,332 +33.5% | $96,211 +22.3% |
| 2013 | $5,492 -7.7% | $78,686 |
| 2012 | $5,947 | $78,686 -6.7% |
| 2011 | $5,947 +0.9% | $84,310 |
| 2010 | $5,896 +3% | $84,310 +0.9% |
| 2009 | $5,723 +0.1% | $83,574 +5.4% |
| 2008 | $5,718 +1.4% | $79,300 +2% |
| 2007 | $5,641 | $77,783 +1% |
| 2006 | -- | $77,013 +2.7% |
| 2005 | -- | $74,981 +9.1% |
| 2002 | -- | $68,727 +4.9% |
| 2001 | -- | $65,516 |
Find assessor info on the county website
Neighborhood: 61705
Nearby homes
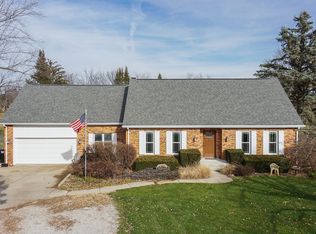
- $325,0004 bd3 ba3.7k sqft19040 Whisper Ln, Bloomington, IL 61705Sold
- $410,800-- bd2 ba2.4k sqft19023 Whisper Ln, Bloomington, IL 61705Off Market
- $218,8003 bd2 ba2.9k sqft19018 Whisper Ln, Bloomington, IL 61705Off Market
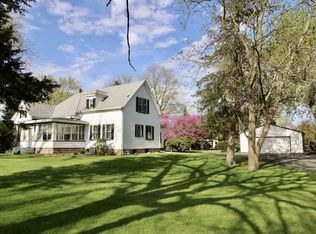
- $755,3006 bd5 ba2.9k sqft9159 N 1900 East Rd, Bloomington, IL 61705Off Market
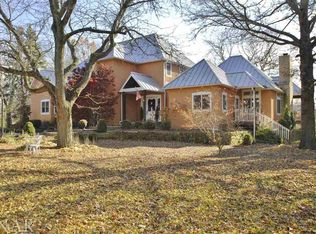
- $1,583,600-- bd5 ba3.8k sqft19179 Us Highway 150, Bloomington, IL 61705Off Market
- $295,900-- bd2 ba2.1k sqft9156 N 1900 East Rd, Bloomington, IL 61705Off Market
- $384,100-- bd2 ba1.8k sqft9247 N 1900 East Rd, Bloomington, IL 61705Off Market
- $1,153,3536.37 acres19183 Us Highway 150, Bloomington, IL 61705Off Market
Nearby schools
GreatSchools rating
- 10/10Tri-Valley Elementary SchoolGrades: PK-3Distance: 2.2 mi
- 7/10Tri-Valley Middle SchoolGrades: 4-8Distance: 2.4 mi
- 10/10Tri-Valley High SchoolGrades: 9-12Distance: 2.2 mi
Schools provided by the listing agent
- Elementary: Tri-Valley Elementary School
- Middle: Tri-Valley Junior High School
- High: Tri-Valley High School
- District: 3
Source: MRED as distributed by MLS GRID. This data may not be complete. We recommend contacting the local school district to confirm school assignments for this home.
Sell for more on Zillow
Get a Zillow Showcase℠ listing at no additional cost and you could sell for .
$431,900
2% more
+$8,638
With Zillow Showcase(estimated)
$440,538
Sell for more on Zillow
Get a Zillow Showcase℠ listing at no additional cost and you could sell for .
$431,900
2% more
+$8,638
With Zillow Showcase(estimated)
$440,538
- Illinois
- McLean County
- Bloomington
- 61705
- 19042 Whisper Ln
