MOVE-IN READY WITH CHARM, UPDATES & A PEACEFUL RURAL FEEL! This inviting 3-bedroom, 1-bath home is full of character and offers the perfect escape from the hustle and bustle while still keeping you close to everyday amenities.
Step inside to a bright, welcoming living room filled with natural light and a comfortable layout that instantly feels like home. The refreshed kitchen features NEW resurfaced counter tops, a NEW kitchen sink, and freshly painted cabinets for a clean, updated look. The outdoor space is ready to impress! Enjoy the NEW colored stamped-concrete patio and NEW sidewalk-an ideal spot for summer grilling, entertaining friends, or relaxing and taking in the peaceful surroundings. Need extra space? The over-sized 2-car detached garage offers plenty of room for vehicles, storage, hobbies, tools, or recreational toys. Don't forget the fire pit!
With its picturesque setting, recent improvements, inviting interior, and hard-to-find country feel, this home has so much to offer. Affordable, charming, and ready for its next owner-schedule your showing before it's gone!
Active
$245,000
19042 95th St NE, Oak Park, MN 56357
3beds
1,107sqft
Single Family
Built in 1971
0.34 Acres Lot
$-- Zestimate®
$221/sqft
$-- HOA
What's special
Comfortable layoutNew resurfaced counter topsNew sidewalkFire pitInviting interiorFreshly painted cabinetsRefreshed kitchen
- 5 hours
- 96
- 4
Zillow last checked:
Listing updated:
Listed by:
Laurie McLeod - Coudron Team 320-980-6524,
Edina Realty, Inc.
Source: NorthstarMLS as distributed by MLS GRID,MLS#: 7141360
Facts & features
Interior
Bedrooms & bathrooms
- Bedrooms: 3
- Bathrooms: 1
- Full bathrooms: 1
Bedroom
- Level: Main
- Area: 140 Square Feet
- Dimensions: 14x10
Bedroom 2
- Level: Main
- Area: 100 Square Feet
- Dimensions: 10x10
Bedroom 3
- Level: Main
- Area: 90 Square Feet
- Dimensions: 10x9
Dining room
- Level: Main
- Area: 120 Square Feet
- Dimensions: 12x10
Garage
- Area: 720 Square Feet
- Dimensions: 24x30
Kitchen
- Level: Main
- Area: 154 Square Feet
- Dimensions: 14x11
Living room
- Level: Main
- Area: 234 Square Feet
- Dimensions: 18x13
Patio
- Area: 322 Square Feet
- Dimensions: 23x14
Heating
- Forced Air
Cooling
- Central Air
Appliances
- Included: Dishwasher, Dryer, Microwave, Range, Washer, Water Softener Owned
- Laundry: Main Level
Features
- Basement: Block,Crawl Space
- Number of fireplaces: 1
- Fireplace features: Electric
Interior area
- Total structure area: 1,110
- Total interior livable area: 1,107 sqft
- Finished area above ground: 1,107
- Finished area below ground: 0
Property
Parking
- Total spaces: 2
- Parking features: Detached Garage, Insulated Garage
- Garage spaces: 2
Accessibility
- Accessibility features: None
Features
- Levels: One
- Stories: 1
- Patio & porch: Deck, Front Porch, Patio
Lot
- Size: 0.34 Acres
- Dimensions: 110 x 35
Details
- Additional structures: Garage(s), Storage Shed
- Foundation area: 1120
- Parcel number: 080015400
- Zoning description: Residential-Single Family
Construction
Type & style
- Home type: SingleFamily
- Property subtype: Single Family
Materials
- Roof: Age Over 8 Years,Asphalt
Condition
- New construction: No
- Year built: 1971
Utilities & green energy
- Electric: Circuit Breakers, Power Company: East Central Energy
- Gas: Propane
- Sewer: Septic System Compliant - Yes
- Water: Well
Community & HOA
HOA
- Has HOA: No
Location
- Region: Oak Park
Financial & listing details
- Price per square foot: $221/sqft
- Tax assessed value: $173,500
- Annual tax amount: $1,482
- Date on market: 9/9/2026
- Road surface type: Unimproved
Estimated market value
Not available
Estimated sales range
Not available
Not available
Price history
| Date | Event | Price |
|---|---|---|
| 9/9/2026 | Listed for sale | $245,000+22.5%$221/sqft |
Source:  NorthstarMLS as distributed by MLS GRID #7141360 Report a problem NorthstarMLS as distributed by MLS GRID #7141360 Report a problem | ||
| 8/1/2023 | Sold | $200,000+14.3%$181/sqft |
Source: NorthstarMLS as distributed by MLS GRID #6395774 Report a problem | ||
| 7/3/2023 | Pending sale | $175,000$158/sqft |
Source: BHHS broker feed #6395774 Report a problem | ||
| 7/1/2023 | Listed for sale | $175,000+13.3%$158/sqft |
Source: BHHS broker feed #6395774 Report a problem | ||
| 7/30/2020 | Sold | $154,500+415%$140/sqft |
Source: Public Record Report a problem | ||
| 7/8/2010 | Sold | $30,000$27/sqft |
Source: Public Record Report a problem | ||
Public tax history
| Year | Property taxes | Tax assessment |
|---|---|---|
| 2025 | $1,342 +6.8% | $173,500 +3.8% |
| 2024 | $1,256 +1.5% | $167,200 +0.4% |
| 2023 | $1,238 +5.8% | $166,600 +8% |
| 2022 | $1,170 +0.2% | $154,200 +4.6% |
| 2021 | $1,168 | $147,400 +14.8% |
| 2020 | $1,168 +7.9% | $128,400 +4.7% |
| 2019 | $1,082 | $122,600 +10.7% |
| 2018 | -- | $110,700 +45.8% |
| 2017 | $11 -99% | $75,900 -25.1% |
| 2016 | $1,118 +13.8% | $101,300 +65.8% |
| 2015 | $982 | $61,100 -2.6% |
| 2014 | $982 | $62,700 -13.8% |
| 2013 | $982 -16.9% | $72,700 -6.9% |
| 2012 | $1,182 +2.4% | $78,100 -30% |
| 2010 | $1,154 -8% | $111,600 -4.1% |
| 2009 | $1,254 +2.5% | $116,400 |
| 2008 | $1,224 | $116,400 |
Find assessor info on the county website
Monthly payment
Est. payment
Payment breakdown
Explore the cost of this home by adjusting the details. Changes won't be saved.Climate risks
Neighborhood: 56357
Similar homes
- $235,0002 bd1 ba1.1k sqft11132 140th Ave, Foreston, MN 56330For Sale

 MLS ID #7132514, Dawn Johnson, LPT Realty, LLC. NorthstarMLS as distributed by MLS GRID
 - $289,0003 bd1 ba1.5k sqft17650 NE 125th St, Foreston, MN 56330For Sale
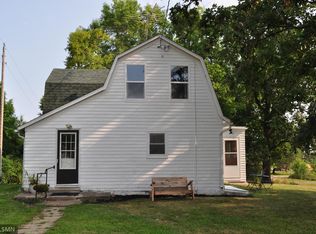 MLS ID #7124581, Nicole Hill, North Pine Realty. NorthstarMLS as distributed by MLS GRID
 - $--2 bd1 ba1k sqft16075 125th Ave, Milaca, MN 56353Auction
 ServiceLink Auction
 - $--3 bd2 ba1k sqft303 4th Ave S, Princeton, MN 55371Auction
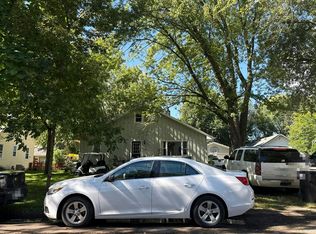 Auction.com 2
 - $233,9002 bd1 ba933 sqft651 4th Ave N, Foley, MN 56329For SaleMLS ID #7129017, Jennae Hoffman, Property Solution LLC. NorthstarMLS as distributed by MLS GRID
- $270,0003 bd2 ba1.1k sqft8828 130th St, Milaca, MN 56353For SaleMLS ID #7099322, Dale E Pampuch, Counselor Realty, Inc. NorthstarMLS as distributed by MLS GRID
- $268,0002 bd1 ba1.1k sqft10760 56th St, Clear Lake, MN 55319For SaleMLS ID #7134371, Pamela Lynn Artmann, Edina Realty, Inc.. NorthstarMLS as distributed by MLS GRID
- $209,9003 bd2 ba1.5k sqft1686 Delta St, Ogilvie, MN 56358For SaleMLS ID #7011219, Jessica Moren, Keller Williams Classic Rlty NW. NorthstarMLS as distributed by MLS GRID
- $300,0002 bd1 ba576 sqft4776 115th Ave, Clear Lake, MN 55319For SaleMLS ID #7140629, Kristie L. Bernard, Keller Williams Integrity NW. NorthstarMLS as distributed by MLS GRID
- $249,9992 bd1 ba1k sqft12212 283rd Ave NW, Princeton, MN 55371For SaleMLS ID #7110970, Peter Trinh, REMAX Results. NorthstarMLS as distributed by MLS GRID
- $240,0002 bd1 ba1.1k sqft10993 15th Ave NE, Rice, MN 56367For SaleMLS ID #7129926, Aaron Trompeter, A Trompeter Realty. NorthstarMLS as distributed by MLS GRID
- $225,000-- bd-- ba1.4k sqft5565 85th Ave, Princeton, MN 55371For SaleMLS ID #7133094, Wendi Wicktor, Princeton Realty. NorthstarMLS as distributed by MLS GRID
- $280,0003 bd1 ba764 sqft14045 290th Ave NW, Zimmerman, MN 55398For SaleMLS ID #7129144, Kelsey Riesgraf, Edina Realty, Inc.. NorthstarMLS as distributed by MLS GRID
- $299,9002 bd1 ba952 sqft8601 Little Rock Rd NE, Foley, MN 56329For SaleMLS ID #7084944, Jason C. Quade, Premier Real Estate Services. NorthstarMLS as distributed by MLS GRID
- $219,0002 bd1 ba768 sqft5540 102nd Ave SE, Clear Lake, MN 55319For SaleMLS ID #7128765, Bonnie M Knutson, Edina Realty, Inc.. NorthstarMLS as distributed by MLS GRID
- $309,0003 bd1 ba1.1k sqft12739 316th Ave NW, Princeton, MN 55371For SaleMLS ID #7128560, April Leonard, Edina Realty, Inc.. NorthstarMLS as distributed by MLS GRID
- $279,0002 bd1 ba768 sqft11388 49th St, Clear Lake, MN 55319For SaleMLS ID #7130541, The Homefront Team, Engel & Volkers Minneapolis. NorthstarMLS as distributed by MLS GRID
- $300,0003 bd2 ba1.4k sqft1401 3rd St S, Princeton, MN 55371For SaleMLS ID #7120075, Erica Carlson, BRIX Real Estate. NorthstarMLS as distributed by MLS GRID
- $349,0003 bd2 ba1.5k sqft14460 283 1/2 Ave NW, Zimmerman, MN 55398For SaleMLS ID #7139048, Mitchell Dale, LPT Realty, LLC. NorthstarMLS as distributed by MLS GRID
