Embrace a lifestyle of comfort and convenience in this highly desirable end unit condo, nestled within the secure confines of the guard-gated Friendly Valley senior community. As you approach, the lush greenery sets a serene tone inviting you to unwind and relax. This well-maintained residence offers two bedrooms, two baths, approximately 1,239 square feet of living space, and an attached two-car garage. The open-concept layout seamlessly integrates the kitchen, dining, and living areas, creating a harmonious flow throughout. Each window is adorned with wood shutters that allow natural light to pour in and create a bright and airy feel. The kitchen offers plenty of cabinetry, a garden window above the sink overlooking the vibrant landscaping, and direct access to the garage. Gather in the living room where the brick fireplace adds a touch of charm and warmth to the space. Ample storage throughout ensures easy organization and a place for everything. The spacious primary suite has an en-suite bath with a tiled shower and a skylight that illuminates the space with natural light. Just down the hall from the laundry area and secondary bath is the second bedroom designed with crown molding. Open the sliding glass doors from either the living room or primary suite and enjoy the peace of a private outdoor oasis. The back patio has been beautifully landscaped with an assortment of plants and a fruit-bearing tree. The abundance of community amenities, including a golf course, renovated pool and spa, library, gym, and a variety of classes, offer opportunities for relaxation and recreation at your leisure. Schedule a tour today and discover the perfect place to call home!
Sold for $525,000
Listed by: Coldwell Banker Realty • Adriana Madison • Contact: 818-667-2432
Bought with: RE/MAX of Santa Clarita
$525,000
19042 Avenue Of The Oaks, Santa Clarita, CA 91321
2beds
1,239sqft
Condominium
Built in 1986
-- sqft lot
$548,900 Zestimate®
$424/sqft
$3,137 Estimated rent
Home value
$548,900
$516,000 - $582,000
$3,137/mo
Zestimate® history
Owner options
List your home for rent
$3,137/mo
Rent Zestimate®
Find your next renter with Zillow Rental Manager. Plus, with online applications, you can quickly screen prospective tenants – for free.
$3,137/mo
Rent Zestimate®
Refinance and save
$3,871/mo
Est. payment
Refinancing to a lower rate could help reduce your monthly payments and save thousands over the life of the loan.
$3,871/mo
Est. payment
Explore your selling options
Work with a Zillow partner agent
Leverage their expertise and Zillow's premium Showcase listings to get your home seen by more buyers.
Get startedList with your own agent
Get your home in front of millions of buyers by listing it on Zillow.
Learn how to do itSell it yourself
Take full control of how buyers see your home on Zillow by listing For Sale by Owner (FSBO).
List your homeWhat's special
Golf courseTiled showerVariety of classesBrick fireplaceSpacious primary suiteEn-suite bathSliding glass doors
Zillow last checked:
Listing updated:
Listed by:
Adriana Madison DRE #02079170 (818)667-2432,
Coldwell Banker Realty
Bought with:
Brandon Montemayor, DRE #01316056
RE/MAX of Santa Clarita
Source: CRMLS,MLS#: V1-22099 Originating MLS: California Regional MLS (Ventura & Pasadena-Foothills AORs)
Originating MLS: California Regional MLS (Ventura & Pasadena-Foothills AORs)Facts & features
Interior
Bedrooms & bathrooms
- Bedrooms: 2
- Bathrooms: 2
- Full bathrooms: 2
- Main level bathrooms: 2
- Main level bedrooms: 2
Rooms
- Room types: Attic, Bedroom, Living Room, Primary Bedroom
Primary bedroom
- Features: Main Level Primary
Bedroom
- Features: Bedroom on Main Level
Bedroom
- Features: All Bedrooms Down
Bathroom
- Features: Separate Shower, Tub Shower, Walk-In Shower
Kitchen
- Features: Kitchen/Family Room Combo, Tile Counters
Heating
- Central, Fireplace(s)
Cooling
- Central Air
Appliances
- Included: Dishwasher, Gas Range, Microwave, Refrigerator, Water Heater, Dryer, Washer
- Laundry: Inside
Features
- Ceiling Fan(s), Crown Molding, High Ceilings, Open Floorplan, Pull Down Attic Stairs, Storage, All Bedrooms Down, Attic, Bedroom on Main Level, Main Level Primary
- Flooring: Carpet, Laminate, Tile
- Windows: Plantation Shutters, Skylight(s)
- Has fireplace: Yes
- Fireplace features: Gas, Living Room
- Common walls with other units/homes: 1 Common Wall,End Unit
Interior area
- Total interior livable area: 1,239 sqft
Property
Parking
- Total spaces: 2
- Parking features: Direct Access, Garage, Garage Door Opener
- Attached garage spaces: 2
Features
- Levels: One
- Stories: 1
- Patio & porch: Rear Porch
- Has private pool: Yes
- Pool features: Community, In Ground, Association
- Has spa: Yes
- Spa features: Association, Community, In Ground
- Fencing: Privacy,Stucco Wall
- Has view: Yes
- View description: Park/Greenbelt
Lot
- Size: 2.29 Acres
- Features: Front Yard, Sprinklers In Rear, Sprinklers In Front, Lawn, Landscaped, Sprinklers On Side
Details
- Parcel number: 2864005124
- Special conditions: Trust
Construction
Type & style
- Home type: Condo
- Property subtype: Condominium
- Attached to another structure: Yes
Materials
- Stucco
- Roof: Shingle
Condition
- Turnkey
- New construction: No
- Year built: 1986
Utilities & green energy
- Sewer: Public Sewer
- Water: Public
- Utilities for property: Cable Connected, Electricity Connected, Natural Gas Connected, Water Connected
Community & HOA
Community
- Features: Golf, Street Lights, Sidewalks, Gated, Pool
- Security: Carbon Monoxide Detector(s), Fire Sprinkler System, Security Gate, Gated with Guard, Gated Community, 24 Hour Security, Key Card Entry, Smoke Detector(s), Security Guard
- Senior community: Yes
HOA
- Has HOA: Yes
- Amenities included: Clubhouse, Controlled Access, Fitness Center, Golf Course, Maintenance Grounds, Meeting/Banquet/Party Room, Picnic Area, Pool, Pet Restrictions, Pets Allowed, Recreation Room, Guard, Spa/Hot Tub, Security, Trash, Cable TV
- HOA fee: $540 monthly
- HOA name: Friendly Valley Recreational Association, Inc.
- HOA phone: 661-252-3223
Location
- Region: Santa Clarita
Financial & listing details
- Price per square foot: $424/sqft
- Tax assessed value: $535,500
- Annual tax amount: $7,245
- Date on market: 2/22/2024
- Cumulative days on market: 48 days
- Listing terms: Cash,Cash to New Loan,Conventional
- Inclusions: Refrigerator, washer, dryer
- Road surface type: Paved
Price history
| Date | Event | Price |
|---|---|---|
| 5/24/2024 | Sold | $525,000-1.9%$424/sqft |
Source:  CRMLS #V1-22099 Report a problem CRMLS #V1-22099 Report a problem | ||
| 4/11/2024 | Contingent | $535,000$432/sqft |
Source: CRMLS #V1-22099 Report a problem | ||
| 2/22/2024 | Listed for sale | $535,000+35.4%$432/sqft |
Source: CRMLS #V1-22099 Report a problem | ||
| 1/24/2019 | Sold | $395,000$319/sqft |
Source: CRISNet / SRAR #SR18278821 Report a problem | ||
Public tax history
| Year | Property taxes | Tax assessment |
|---|---|---|
| 2025 | $7,245 +281.7% | $535,500 +424.1% |
| 2024 | $1,898 +3.8% | $102,178 +2% |
| 2023 | $1,829 +1.9% | $100,176 +2% |
| 2022 | $1,795 +2.1% | $98,213 +2% |
| 2021 | $1,759 +1.1% | $96,288 +1% |
| 2020 | $1,739 | $95,302 -7.1% |
| 2019 | $1,739 +2% | $102,592 +2% |
| 2018 | $1,704 | $100,581 +2% |
| 2017 | $1,704 +3% | $98,609 +2% |
| 2016 | $1,655 +4.4% | $96,676 +1.5% |
| 2015 | $1,585 +0.2% | $95,224 +2% |
| 2014 | $1,583 | $93,360 +2.5% |
| 2012 | -- | $91,117 +2% |
| 2011 | -- | $89,332 +0.8% |
| 2010 | -- | $88,666 -0.2% |
| 2009 | -- | $88,878 +2% |
| 2008 | -- | $87,137 +2% |
| 2007 | -- | $85,429 +2% |
| 2006 | -- | $83,755 |
| 2005 | -- | $83,755 +4% |
| 2004 | -- | $80,505 +1.9% |
| 2003 | -- | $79,030 +2% |
| 2002 | -- | $77,481 +4% |
| 2000 | -- | $74,473 |
Find assessor info on the county website
Neighborhood: Newhall
Nearby homes
- $525,0003 bd2 ba1.2k sqft18916 Circle Of Friends, Santa Clarita, CA 91321Sold
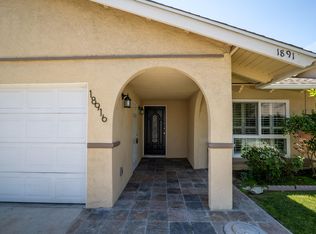
- $425,0002 bd2 ba1.1k sqft18923 Circle Of Friends, Santa Clarita, CA 91321Sold
- $457,2002 bd2 ba1.2k sqft18921 Circle Of Friends, Santa Clarita, CA 91321Off Market
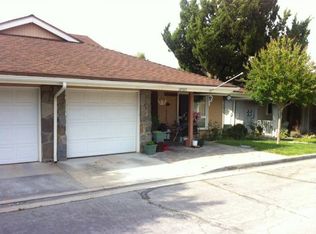
- $455,0002 bd2 ba1.1k sqft18915 Circle Of Friends, Santa Clarita, CA 91321Sold

- $449,8002 bd2 ba1.1k sqft18913 Circle Of Friends, Santa Clarita, CA 91321Off Market
- $378,1002 bd2 ba1k sqft18907 Circle Of Friends, Santa Clarita, CA 91321Off Market
- $536,7002 bd2 ba1.2k sqft18901 Circle Of Friends, Santa Clarita, CA 91321Off Market
- $441,8002 bd2 ba1.1k sqft26804 Circle Of The Oaks, Santa Clarita, CA 91321Off Market
Nearby schools
GreatSchools rating
- 4/10Valley View Elementary SchoolGrades: K-6Distance: 0.7 mi
- 7/10La Mesa Junior High SchoolGrades: 7-8Distance: 0.9 mi
- 7/10Golden Valley High SchoolGrades: 9-12Distance: 1.5 mi
Get a cash offer in 3 minutes
Find out how much your home could sell for in as little as 3 minutes with a no-obligation cash offer.
Estimated market value
$548,900
Get a cash offer in 3 minutes
Find out how much your home could sell for in as little as 3 minutes with a no-obligation cash offer.
Estimated market value
$548,900
- California
- Los Angeles County
- Santa Clarita
- 91321
- Newhall
- 19042 Avenue Of The Oaks
Nearby cities
Nearby neighborhoods
Nearby zip codes
Other Santa Clarita Topics
