Skip main navigation
Sold for $374,000
  • $374,000

    19043 E 58th Avenue, Denver, CO 80249

    3beds
    1,394sqft
    Townhouse
    Built in 2006
    1,800 Square Feet Lot
    $367,600 Zestimate®
    $268/sqft
    $2,444 Estimated rent

    Home value

    $367,600

    $346,000 - $390,000

    $2,444/mo

    Zestimate® history
    Loading
    Loading...

    Owner options

    List your home for rent

    $2,444/mo

    Rent Zestimate®

    Find your next renter with Zillow Rental Manager. Plus, with online applications, you can quickly screen prospective tenants – for free.

    Learn more

    $2,444/mo

    Rent Zestimate®

    Refinance and save

    $2,416/mo

    Est. payment

    Refinancing to a lower rate could help reduce your monthly payments and save thousands over the life of the loan.

    See today's rates

    $2,416/mo

    Est. payment

    Explore your selling options

    Work with a Zillow partner agent

    Leverage their expertise and Zillow's premium Showcase listings to get your home seen by more buyers.

    Get started

    List with your own agent

    Get your home in front of millions of buyers by listing it on Zillow.

    Learn how to do it

    Sell it yourself

    Take full control of how buyers see your home on Zillow by listing For Sale by Owner (FSBO).

    List your home

    What's special

    Private deckGenerously sized bedroomsSleek countertopsWalk-in closetFully equipped kitchenSpacious and inviting layout
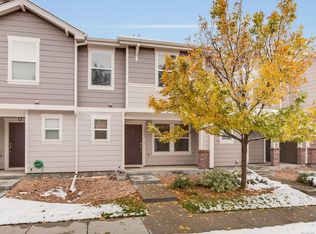
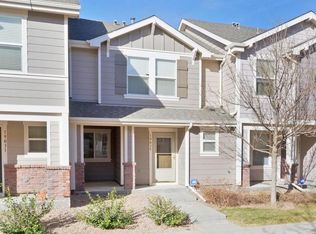
    This exquisite townhome offers an unparalleled combination of convenience, comfort, and community. Nestled in a prime location, this is the ideal place to call home. Step inside and you'll immediately be impressed by the spacious and inviting layout. The open-concept living area creates a warm and welcoming atmosphere, perfect for both relaxing and entertaining guests. The heart of the home is the fully equipped kitchen, complete with sleek countertops and ample cabinet space. A new Microwave and Range have recently been added. Upstairs, you'll find the generously sized bedrooms for every family member or guest. The primary bedroom boasts a walk-in closet! New countertops and modern sinks were added to both upstairs bathrooms. Off the kitchen is the private deck, perfect for enjoying your morning coffee or hosting a BBQ. Additionally, you have a detached 1-car garage and 1 reserved parking space. HOA is in the process of exterior maintenance around the complex. This includes new roofs, siding repairs, and some painting. The community park is nearby for playtime, outdoor recreation, picnics, or casual strolls. With its unbeatable location minutes away from DIA, shopping, commuter rail station, restaurants, breweries, Costco, and the Gaylord Resort, this townhome offers a lifestyle that is hard to beat.

    Zillow last checked:

    Listing updated:

    Listed by:

    Wes Peterson 720-773-1937 wes@lookregroup.com,

    Look Real Estate Group

    Bought with:

    Maya Vaidya, 100106826

    Lifestyle International Realty

    Source: REcolorado as distributed by MLS GRID,MLS#: 4541826MLS Logo

    Facts & features

    Interior

    Bedrooms & bathrooms
    • Bedrooms: 3
    • Bathrooms: 3
    • Full bathrooms: 2
    • 1/2 bathrooms: 1
    • Main level bathrooms: 1
    Bedroom
    • Level: Upper
    Bedroom
    • Level: Upper
    Bathroom
    • Level: Main
    Bathroom
    • Level: Upper
    Other
    • Level: Upper
    Other
    • Level: Upper
    Dining room
    • Level: Main
    Family room
    • Level: Main
    Kitchen
    • Level: Main
    Laundry
    • Level: Main
    Heating
    • Forced Air
    Cooling
    • Central Air
    Appliances
    • Included: Dishwasher, Disposal, Dryer, Gas Water Heater, Microwave, Range, Refrigerator, Washer
    • Laundry: In Unit
    Features
    • Ceiling Fan(s), Granite Counters, Kitchen Island, Open Floorplan, Pantry, Primary Suite, Smart Thermostat, Walk-In Closet(s)
    • Flooring: Carpet, Linoleum
    • Windows: Window Coverings
    • Has basement: No
    • Common walls with other units/homes: 2+ Common Walls
    Interior area
    • Total structure area: 1,394
    • Total interior livable area: 1,394 sqft
    • Finished area above ground: 1,394

    Property

    Parking
    • Total spaces: 2
    • Parking features: Concrete, Exterior Access Door
    • Garage spaces: 1
    • Details: Off Street Spaces: 1
    Features
    • Levels: Two
    • Stories: 2
    • Patio & porch: Covered, Deck, Front Porch
    • Exterior features: Private Yard, Rain Gutters
    • Fencing: Partial
    Lot
    • Size: 1,800 Square Feet
    • Features: Greenbelt, Master Planned
    Details
    • Parcel number: 10202056
    • Zoning: C-MU-30
    • Special conditions: Standard

    Construction

    Type & style
    • Home type: Townhouse
    • Architectural style: Contemporary
    • Property subtype: Townhouse
    • Attached to another structure: Yes
    Materials
    • Frame, Wood Siding
    • Foundation: Slab
    • Roof: Composition
    Condition
    • Year built: 2006

    Utilities & green energy

    • Electric: 220 Volts
    • Sewer: Public Sewer
    • Water: Public
    • Utilities for property: Cable Available, Electricity Connected, Phone Available
    Green energy
    • Energy efficient items: Thermostat

    Community & HOA

    Community
    • Security: Carbon Monoxide Detector(s)
    • Subdivision: First Creek
    HOA
    • Has HOA: Yes
    • Services included: Maintenance Grounds, Snow Removal
    • HOA fee: $247 monthly
    • HOA name: First Creek
    • HOA phone: 303-420-6611
    Location
    • Region: Denver

    Financial & listing details

    • Price per square foot: $268/sqft
    • Tax assessed value: $379,500
    • Annual tax amount: $2,058
    • Date on market: 6/12/2025
    • Listing terms: Cash,Conventional,FHA,VA Loan
    • Exclusions: None
    • Ownership: Corporation/Trust
    • Electric utility on property: Yes
    • Road surface type: Paved

    Price history

    DateEventPrice
    11/12/2025Sold$374,000+1.4%$268/sqft
    Source: REcolorado as distributed by MLS GRID #4541826 Report a problem
    10/2/2025Pending sale$369,000$265/sqft
    Source: REcolorado as distributed by MLS GRID #4541826 Report a problem
    9/24/2025Price change$369,000-2.6%$265/sqft
    Source: REcolorado as distributed by MLS GRID #4541826 Report a problem
    8/27/2025Listed for sale$379,000$272/sqft
    Source: REcolorado as distributed by MLS GRID #4541826 Report a problem
    8/14/2025Pending sale$379,000$272/sqft
    Source: REcolorado as distributed by MLS GRID #4541826 Report a problem
    7/18/2025Price change$379,000-2.6%$272/sqft
    Source: REcolorado as distributed by MLS GRID #4541826 Report a problem
    6/12/2025Listed for sale$389,000+58.8%$279/sqft
    Source: REcolorado as distributed by MLS GRID #4541826 Report a problem
    5/16/2023Listing removed--
    Source: Zillow Rentals Report a problem
    2/8/2023Listed for rent$2,300+15%$2/sqft
    Source: Zillow Rentals Report a problem
    8/19/2021Listing removed--
    Source: Zillow Rental Network Premium Report a problem
    8/16/2021Listed for rent$2,000+6.7%$1/sqft
    Source: Zillow Rental Network Premium Report a problem
    8/14/2019Listing removed$1,875$1/sqft
    Source: Look Management LLC Report a problem
    8/7/2019Listed for rent$1,875+1.4%$1/sqft
    Source: Look Management LLC Report a problem
    8/26/2018Listing removed$1,850$1/sqft
    Source: Owner Report a problem
    8/20/2018Listed for rent$1,850$1/sqft
    Source: Owner Report a problem
    8/12/2017Sold$245,000$176/sqft
    Source: Public Record Report a problem
    7/20/2017Listed for sale$245,000+54.5%$176/sqft
    Source: HQ Homes #8784108 Report a problem
    6/27/2007Sold$158,554$114/sqft
    Source: Public Record Report a problem

    Public tax history

    YearProperty taxesTax assessment
    2024$2,033 +11.4%$21,750 -11.8%
    2023$1,826 +2.5%$24,660 +29%
    2022$1,782 +5.4%$19,110 -2.8%
    2021$1,690 +2.4%$19,660 +4.9%
    2020$1,651 +24.8%$18,740 -0.7%
    2019$1,323 $18,871 +33.2%
    2018$1,323 +0.2%$14,170
    2017$1,320 +36%$14,170 +37.4%
    2016$970 +16.9%$10,310
    2015$830 0%$10,310 +23%
    2014$830 -17.2%$8,380
    2013$1,003 +14.6%$8,380 -16.4%
    2012$875 +3%$10,020
    2011$849 +1.8%$10,020 -2.5%
    2010$834 -32.4%$10,280
    2009$1,233 +65.5%$10,280 -31%
    2008$745 $14,900
    Find assessor info on the county website

    Neighborhood: Denver International Airport

    Nearby schools

    GreatSchools rating
    Schools provided by the listing agent
    • Elementary: Green Valley
    • Middle: DSST: Green Valley Ranch
    • High: DSST: Green Valley Ranch
    • District: Denver 1

    Source: REcolorado as distributed by MLS GRID. This data may not be complete. We recommend contacting the local school district to confirm school assignments for this home.

    Get a cash offer in 3 minutes
    Find out how much your home could sell for in as little as 3 minutes with a no-obligation cash offer.
    Estimated market value
    $367,600
    Get a cash offer in 3 minutes
    Find out how much your home could sell for in as little as 3 minutes with a no-obligation cash offer.
    Estimated market value
    $367,600